
7 - 50 BARTLETT AVENUE
Toronto (Dovercourt-Wallace Emerson-Junction), Ontario
MLS® W13415832
$1,399,000
- Status
- Active
- Property type
- House
- MLS® number
- W13415832
- Bedrooms
- 3
- Bathrooms
- 3
- Year built
- —
 1 / 38
Listing description
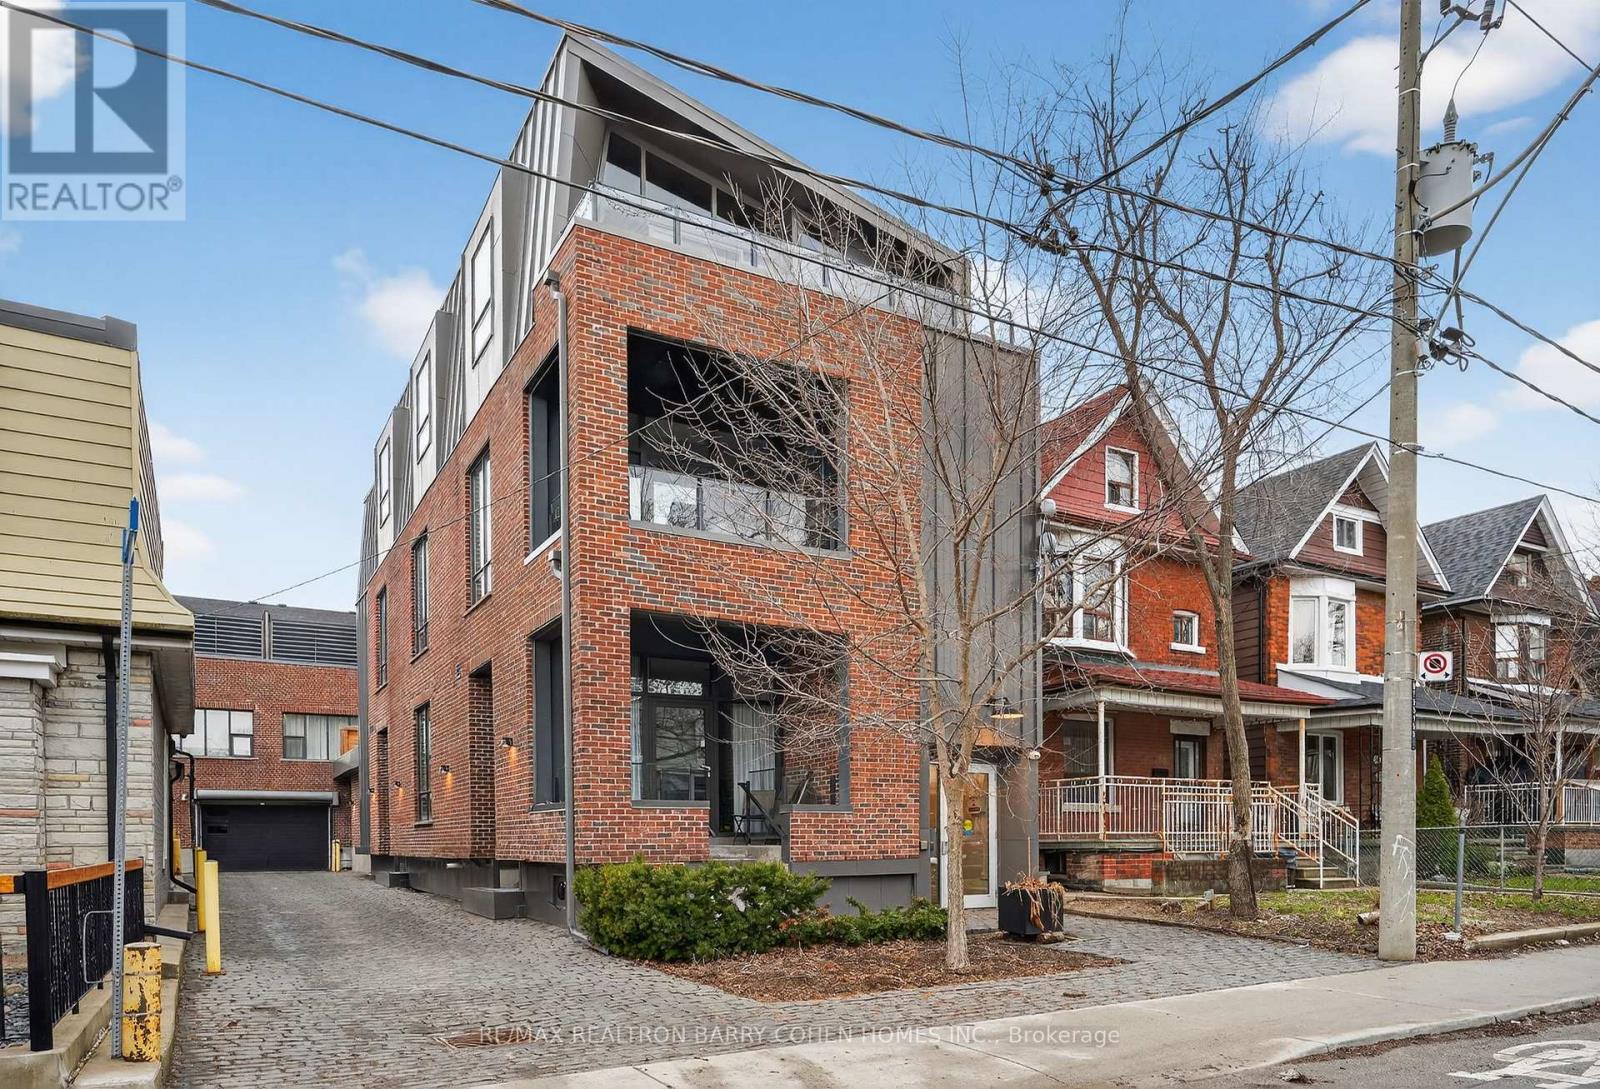
Bright, Stylish, And Distinctly Modern, Tucked Away On A Quiet Laneway Just Moments From Bloor Street. Welcome To 50 Bartlett Ave. Thoughtfully Designed To Maximize Space And Light, The Home Is Cascading With Natural Light Throughout, Creating An Airy And Inviting Atmosphere Across Every Level.
The Main Floor Offers A Spacious, Open-Concept Layout Featuring A Large Custom Kitchen With Quality Finishes, Heated Stone Floors, And A Dramatic Living Room With Soaring 18-Foot Ceilings. Expansive Windows Enhance The Sense Of Volume And Brightness, While A Discreetly Positioned Powder Room Adds Convenience Without Compromising The Clean Design. Upstairs, The Full-Floor Primary Suite Serves As A Private Retreat, Complete With A Luxurious Ensuite Bathroom And Generous Proportions.
The Third Level Provides An Additional Bedroom, Abundant Storage, And Flexible Space For A Home Office Or Guest Area. Topping It All Off Is A Private Rooftop Terrace-Perfect For Relaxing Or Entertaining-Offering A Rare Outdoor Escape In This Architecturally Striking, Light-Filled Urban Home.
Property summary
- MLS® number
- W13415832
- Property type
- Single Family
- Building type
- Apartment
- Title
- Condo/Strata
- Annual property taxes
- $6,304.00
- Parking
- 1 space · Garage
- Days on market
- 85 days
Features & details
- Heating
- Forced air, Natural gas
- Cooling
- Central air conditioning
- Basement
- None
- Flooring
- Hardwood
- Exterior features
- Brick
- Community features
- Pets Allowed With Restrictions
- Maintenance fee
- $1,407 / Monthly
What would this home cost you?
Based on the $1,399,000 asking price at a 5.00% example rate, semi-annual compounding.
Renanza Realty Inc. can represent you on this property — send an enquiry to arrange a private viewing.
Listing courtesy of RE/MAX REALTRON BARRY COHEN HOMES INC., TORONTO.
The listing data displayed here is provided in part by the Canadian Real Estate Association (CREA) through its Data Distribution Facility (DDF®) and is drawn from Boards and Associations across Canada. Information is deemed reliable but is not guaranteed accurate by CREA. The listings are held by brokerages other than Renanza Realty unless otherwise noted.
The trademarks REALTOR®, REALTORS® and the REALTOR® logo are controlled by CREA and identify real estate professionals who are members of CREA. The trademarks MLS®, Multiple Listing Service® and the associated logos identify professional services rendered by REALTOR® members of CREA to effect the purchase, sale and lease of real estate as part of a cooperative selling system.