
7, 4 Sage Hill Terrace NW
Calgary, Alberta
MLS® A2345782
$269,900
- Status
- Active
- Property type
- House
- MLS® number
- A2345782
- Bedrooms
- 2
- Bathrooms
- 2
- Year built
- 2015
 1 / 42
Listing description
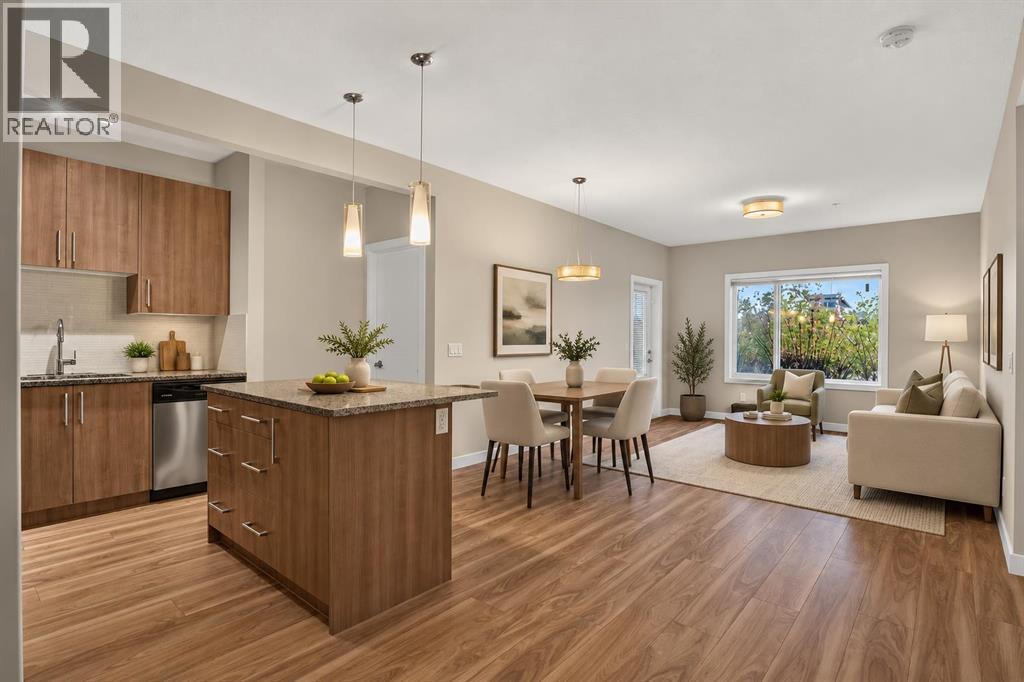
GROUND-LEVEL LIVING, a PRIVATE PATIO and a well-designed 2 BEDROOM, 2 BATHROOM layout come together in this move-in-ready Sage Hill condo, placing everyday conveniences close to home. Inside, 9' CEILINGS enhance the sense of space while an OPEN-CONCEPT FLOOR PLAN and durable laminate flooring establish an easy flow for daily living and entertaining. Anchoring the main living area, the kitchen pairs QUARTZ COUNTERTOPS with STAINLESS STEEL APPLIANCES, a CORNER PANTRY and a centre island with casual breakfast bar seating.
Just beyond, the dining area sits at the heart of the open concept space, making conversation effortless whether you are hosting friends or settling in for a quiet meal. Natural light brightens the spacious living area, with direct access outside for SEAMLESS INDOOR-OUTDOOR LIVING on the ground-level patio. Tucked away for added privacy, the primary retreat connects through WALK-THROUGH CLOSETS to its own 4-PIECE ENSUITE.
A second bedroom and another 4-piece bathroom accommodate overnight guests, a roommate or a dedicated home office with ease. Practical details continue with IN-SUITE LAUNDRY and an ENCLOSED STORAGE ROOM, keeping household essentials conveniently within the suite. An ASSIGNED PARKING STALL adds another layer of day-to-day simplicity, while building amenities extend beyond the unit with a PARTY/GAMES ROOM and BIKE STORAGE.
Outside your door, Sage Hill puts shopping, restaurants, groceries, fitness and services within easy reach at Sage Hill Crossing and Sage Hill Quarter, with Beacon Hill and Creekside expanding the options nearby. Quick connections to Stoney Trail and transit make it easy to reach the rest of Calgary, while the community's pathways and ponds bring outdoor space into the everyday routine.
Property summary
- MLS® number
- A2345782
- Property type
- Single Family
- Building type
- Apartment
- Square footage
- 810 sq ft
- Title
- Condo/Strata
- Built in
- 2015
- Annual property taxes
- $2,018.00
- Parking
- 1 space
- Days on market
- 1 day
Features & details
- Heating
- In Floor Heating
- Cooling
- None
- Basement
- None
- Flooring
- Tile, Laminate, Carpeted
- Appliances
- Refrigerator, Dishwasher, Stove, Window Coverings, Washer & Dryer
- Exterior features
- Stone, Vinyl siding
- Lot features
- No Animal Home, No Smoking Home, Parking
- Community features
- Pets Allowed With Restrictions
- Maintenance fee
- $536.09 / Monthly
What would this home cost you?
Based on the $269,900 asking price at a 5.00% example rate, semi-annual compounding.
Renanza Realty Inc. can represent you on this property — send an enquiry to arrange a private viewing.
Listing courtesy of eXp Realty, CALGARY.
The listing data displayed here is provided in part by the Canadian Real Estate Association (CREA) through its Data Distribution Facility (DDF®) and is drawn from Boards and Associations across Canada. Information is deemed reliable but is not guaranteed accurate by CREA. The listings are held by brokerages other than Renanza Realty unless otherwise noted.
The trademarks REALTOR®, REALTORS® and the REALTOR® logo are controlled by CREA and identify real estate professionals who are members of CREA. The trademarks MLS®, Multiple Listing Service® and the associated logos identify professional services rendered by REALTOR® members of CREA to effect the purchase, sale and lease of real estate as part of a cooperative selling system.