
7 - 37 SILVER STREET
Huntsville, Ontario
MLS® X13761426
$449,900
- Status
- Active
- Property type
- House
- MLS® number
- X13761426
- Bedrooms
- 3
- Bathrooms
- 2
- Year built
- —
 1 / 25
Listing description
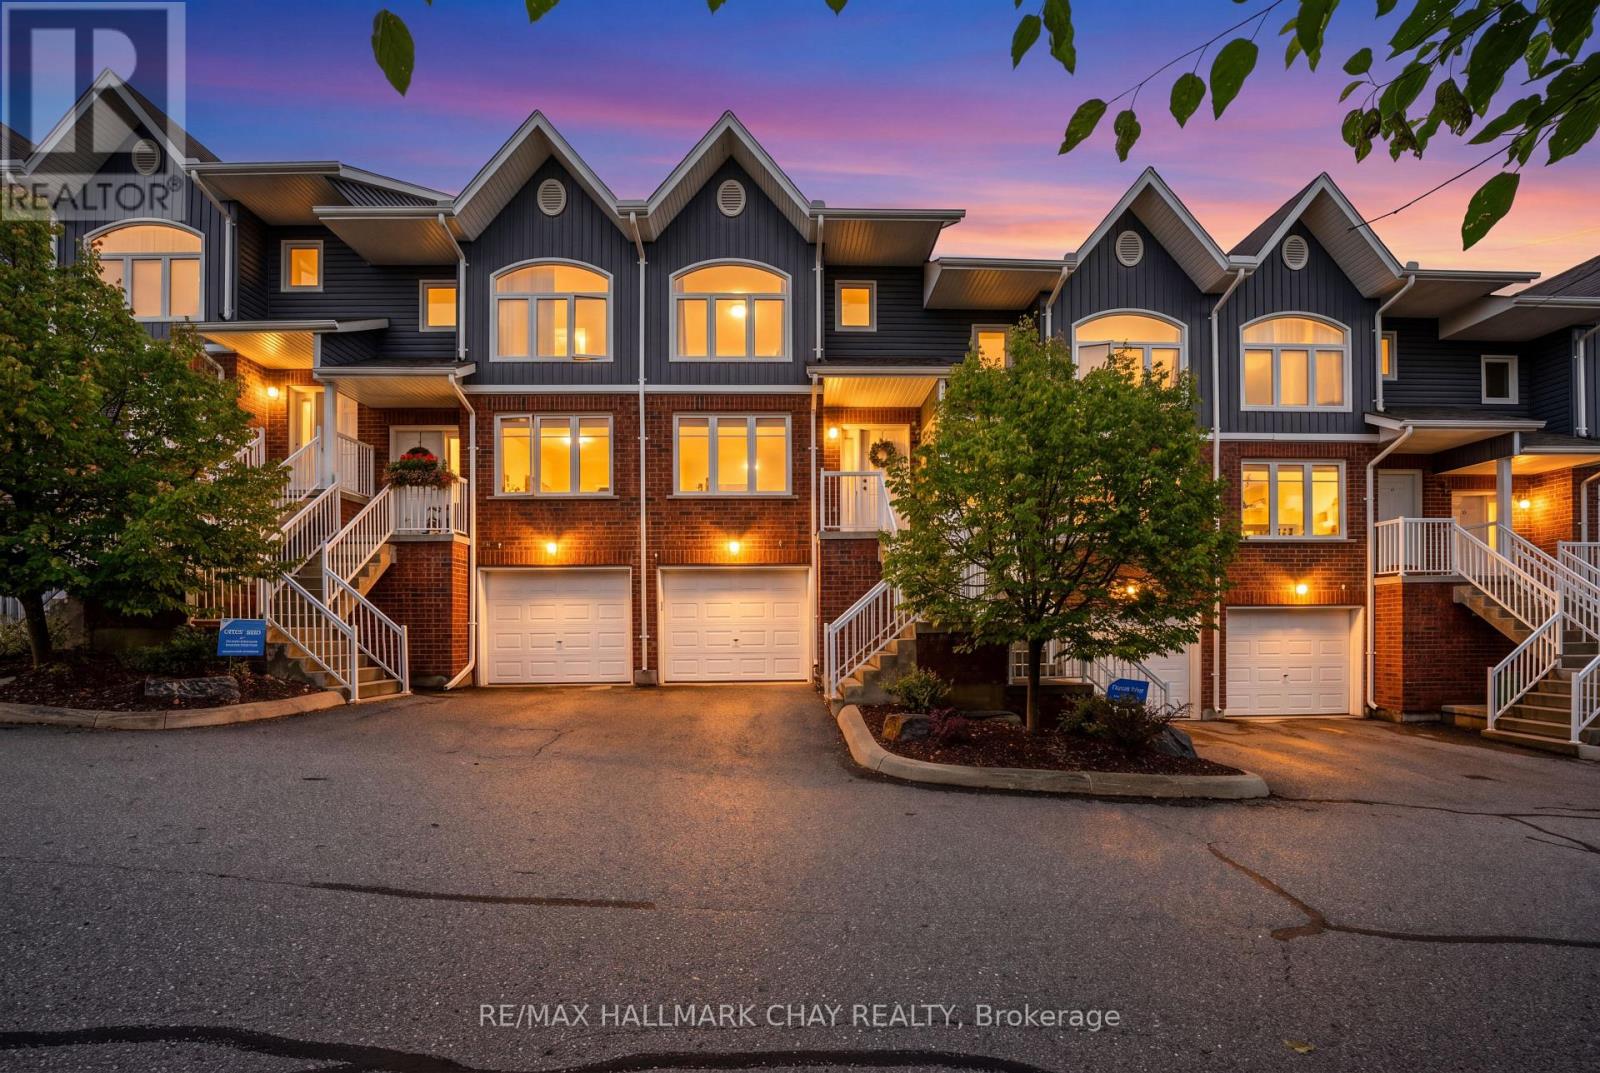
Welcome To Your Home In Beautiful Huntsville! This Bright And Move-In Ready 3-Bedroom, 2-Bathroom Home Offers The Perfect Combination Of Low-Maintenance Living, Modern Functionality And Small-Town Community Charm. The Open-Concept Main Level Is Filled With Natural Light, Creating A Warm And Inviting Space To Gather, Relax And Enjoy Everyday Life.
Walk Out To The Back Deck, Making Summer BBQs And Outdoor Relaxing A Breeze. Designed With Convenience In Mind, The Home Features Direct Garage Access Into The House, Making Busy Mornings And Winters A Little Easier. Laundry Hook-Ups Are Set Up On The Second Floor, Giving You The Option To Enjoy The Convenience Of Having Laundry Close To The Bedrooms.
Spend Your Weekends Exploring Everything Huntsville And Muskoka Have To Offer - From Beautiful Lakes And Scenic Trails To Local Shops,Restaurants And Four-Season Recreation. Then Come Home To A Welcoming Community And A Home That Is Easy To Maintain And Ready For You To Make Your Own. Whether You're Ready To Take The Exciting First Step Into Homeownership Or Simply Looking For A Low-Maintenance Home In A Fantastic Community, This One Is A Wonderful Place To Begin Your Next Chapter.
Property summary
- MLS® number
- X13761426
- Property type
- Single Family
- Building type
- Row / Townhouse
- Title
- Condo/Strata
- Annual property taxes
- $3,342.22
- Parking
- 2 spaces · Attached Garage, Garage
- Days on market
- 3 days
Features & details
- Heating
- Forced air, Natural gas
- Cooling
- Central air conditioning
- Basement
- None
- Appliances
- Window Coverings
- Exterior features
- Brick, Aluminum siding
- Lot features
- Balcony
- Community features
- Pets Allowed With Restrictions
- Maintenance fee
- $445 / Monthly
What would this home cost you?
Based on the $449,900 asking price at a 5.00% example rate, semi-annual compounding.
Renanza Realty Inc. can represent you on this property — send an enquiry to arrange a private viewing.
Listing courtesy of RE/MAX HALLMARK CHAY REALTY, BRADFORD.
The listing data displayed here is provided in part by the Canadian Real Estate Association (CREA) through its Data Distribution Facility (DDF®) and is drawn from Boards and Associations across Canada. Information is deemed reliable but is not guaranteed accurate by CREA. The listings are held by brokerages other than Renanza Realty unless otherwise noted.
The trademarks REALTOR®, REALTORS® and the REALTOR® logo are controlled by CREA and identify real estate professionals who are members of CREA. The trademarks MLS®, Multiple Listing Service® and the associated logos identify professional services rendered by REALTOR® members of CREA to effect the purchase, sale and lease of real estate as part of a cooperative selling system.