
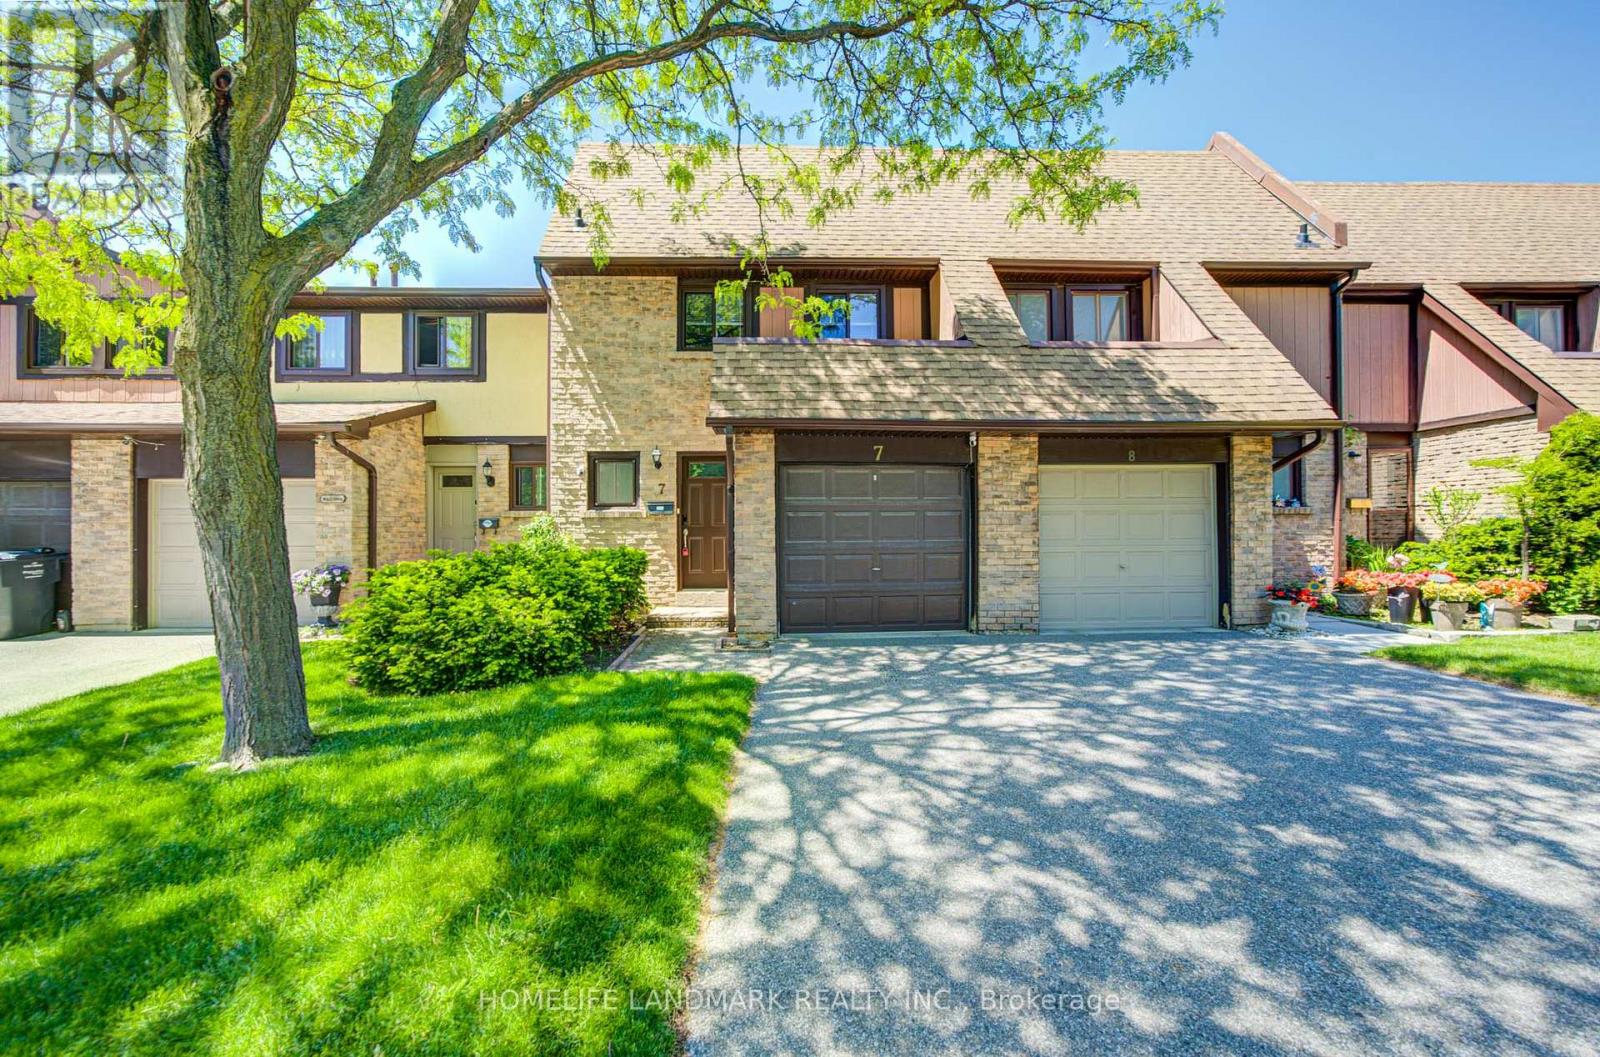
7 - 3345 SILVERADO DRIVE
Mississauga (Mississauga Valleys), Ontario
MLS® W13218108
$725,000
- Status
- Active
- Property type
- House
- MLS® number
- W13218108
- Bedrooms
- 3
- Bathrooms
- 3
- Year built
- —
 1 / 51
Listing description
Well-maintained 2-storey townhome nestled in the highly coveted Mississauga Valleys community. Offering 1,478 sq. ft.
of beautifully renovated living space, this home features hardwood flooring on the main and upper levels, a spacious open-concept sunken living room with a wood-burning fireplace and walk-out to the patio, and a family-sized modern kitchen with quartz countertops and new stove, fridge . The large primary bedroom offers a semi-ensuite, while the professionally finished basement includes a 3-piece bathroom and the potential to add a second kitchen. Additional upgrades include pot lights, oak stairs, updated flooring, and more.
Prime location close to parks, schools, shopping malls, public transit, major highways, and all amenities. Upgrades including : Newer Dishwasher/Fridge/Stove, Furnace June 2022, Tankless Water Heater June2022,Heat pump A/C Aug. 2023,Electrical Panel Aug.
2023, Roof Insulation June 2022, Roof 2021. Windows and doors are replaced from 2018 to 2023, Quartz Counter 2024, Bath on Second floor 2024.
Property summary
- MLS® number
- W13218108
- Property type
- Single Family
- Building type
- Row / Townhouse
- Title
- Condo/Strata
- Annual property taxes
- $4,233.84
- Parking
- 2 spaces · Garage
- Days on market
- 90 days
Features & details
- Heating
- Forced air, Natural gas
- Cooling
- Central air conditioning
- Basement
- Finished, N/A
- Flooring
- Hardwood, Carpeted
- Appliances
- Washer, Refrigerator, Dishwasher, Stove, Range, Dryer, Window Coverings, Water Heater - Tankless, Water Heater
- Exterior features
- Brick, Aluminum siding
- Community features
- Pets Allowed With Restrictions
- Maintenance fee
- $619.44 / Monthly
What would this home cost you?
Based on the $725,000 asking price at a 5.00% example rate, semi-annual compounding.
Renanza Realty Inc. can represent you on this property — send an enquiry to arrange a private viewing.
Listing courtesy of HOMELIFE LANDMARK REALTY INC., OAKVILLE.
The listing data displayed here is provided in part by the Canadian Real Estate Association (CREA) through its Data Distribution Facility (DDF®) and is drawn from Boards and Associations across Canada. Information is deemed reliable but is not guaranteed accurate by CREA. The listings are held by brokerages other than Renanza Realty unless otherwise noted.
The trademarks REALTOR®, REALTORS® and the REALTOR® logo are controlled by CREA and identify real estate professionals who are members of CREA. The trademarks MLS®, Multiple Listing Service® and the associated logos identify professional services rendered by REALTOR® members of CREA to effect the purchase, sale and lease of real estate as part of a cooperative selling system.