
7, 32579 Range Road 52
Rural Mountain View County, Alberta
MLS® A2333695
$724,900
- Status
- Active
- Property type
- House
- MLS® number
- A2333695
- Bedrooms
- 3
- Bathrooms
- 2
- Year built
- 1990
 1 / 42
Listing description
Dreams Do Come True! This is not a dream! This is a real estate reality!
Just minutes up the hill from Sundre, this beautiful & private acreage delivers the space, character, & lifestyle you’ve been dreaming about—without sacrificing convenience. This distinctive 1½-storey home offers 3 bedrooms, 2 full baths, & a truly unique floor plan with room to live, gather, relax, & make memories. All of this is situated on 1.
34 acres! Step inside & discover a bright, spacious raised living room that flows into the sunken dining room, where expansive doors lead to the incredible wrap-around deck. Just beyond, the chef-inspired kitchen is ready to impress with tons of cabinetry, an abundance of counter space, a generous island with cooktop, & brand-new stainless-steel appliances, including a large built-in wall oven.
A spacious 4-piece main bath & main-floor utility/laundry room add everyday convenience. Upstairs, the dreamy primary retreat is filled with natural light & features a generous walk-through closet leading to the Jack & Jill-style 3-piece bath. Soak away the day in the relaxing jetted tub while sunlight pours in through the windows.
Two additional spacious bedrooms complete the upper level, offering plenty of room for family, guests, or a home office. Outside is where acreage living truly comes to life. The gigantic private wrap-around deck is made for entertaining, morning coffee, summer gatherings, or unwinding in the built-in hot tub.
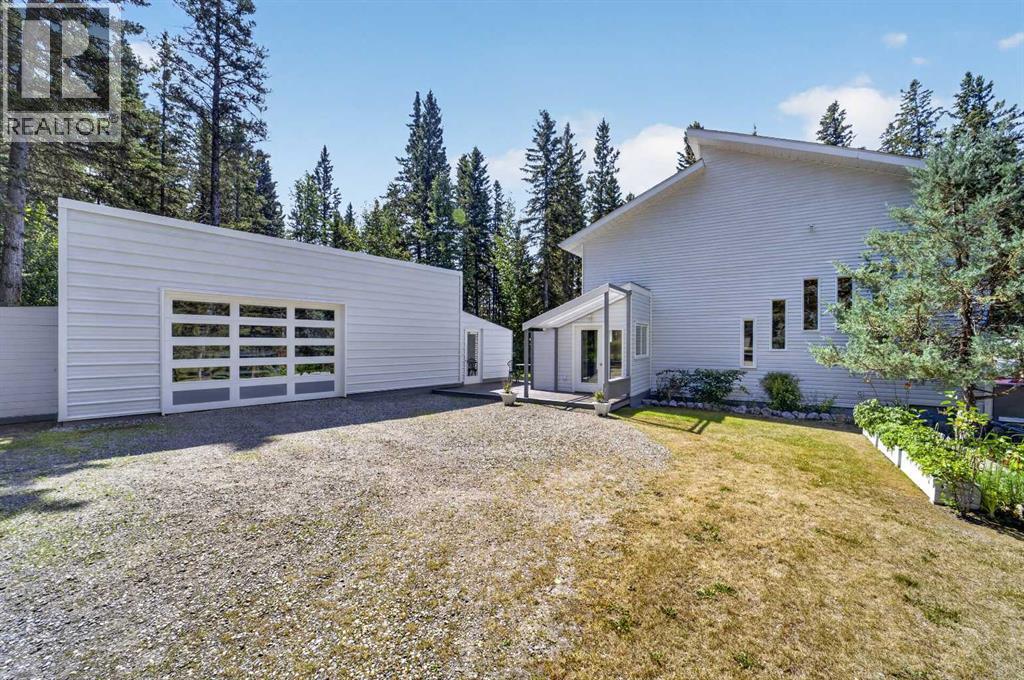
Down on the lawn, gather around the firepit on warm summer evenings, roast marshmallows for family s’mores, or sip your favourite beverage while sharing stories about the week. And then there’s the triple garage, newly built & ready to be finished inside to suit your vision. Tucked alongside it is a hidden gem: an exquisite enclosed outdoor kitchen, perfect for taking entertaining outdoors.
Built-in storage on the side of the garage means there’s room for all those things you never want cluttering your home—because yes, storage mat ters! All this in a wonderfully private acreage setting just a one-minute drive from Sundre’s first set of lights. Enjoy the amenities of town close at hand, with Olds only about 20 minutes west when you need even more options.
AND The Sundre Golf Course is literally a short walk straight across the highway! This is more than a property. It’s a place to gather, unwind, entertain, dream, & create the stories you’ll tell for years to come.
Dreams do come true—and this one is real! “Home Is Where Your Story Begins! ”
Property summary
- MLS® number
- A2333695
- Property type
- Single Family
- Building type
- House
- Square footage
- 2,008 sq ft
- Title
- Freehold
- Land size
- 1.34 acres
- Built in
- 1990
- Annual property taxes
- $3,143.36
- Parking
- Detached Garage, Parking Pad, RV
- Days on market
- 74 days
Features & details
- Heating
- Forced air, Natural gas
- Cooling
- None
- Basement
- Crawl space
- Flooring
- Laminate, Ceramic Tile, Linoleum
- Appliances
- Washer, Refrigerator, Cooktop - Electric, Dryer, Microwave, Oven - Built-In, Window Coverings
- Exterior features
- Wood siding, Vinyl siding
- Lot features
- Treed, Closet Organizers, No Animal Home, No Smoking Home
- Community features
- Golf Course Development, Fishing
- View
- View
What would this home cost you?
Based on the $724,900 asking price at a 5.00% example rate, semi-annual compounding.
Renanza Realty Inc. can represent you on this property — send an enquiry to arrange a private viewing.
Listing courtesy of CIR Realty, Red Deer.
The listing data displayed here is provided in part by the Canadian Real Estate Association (CREA) through its Data Distribution Facility (DDF®) and is drawn from Boards and Associations across Canada. Information is deemed reliable but is not guaranteed accurate by CREA. The listings are held by brokerages other than Renanza Realty unless otherwise noted.
The trademarks REALTOR®, REALTORS® and the REALTOR® logo are controlled by CREA and identify real estate professionals who are members of CREA. The trademarks MLS®, Multiple Listing Service® and the associated logos identify professional services rendered by REALTOR® members of CREA to effect the purchase, sale and lease of real estate as part of a cooperative selling system.