
7 - 25 MANOR PARK CRESCENT
Guelph (Dovercliffe Park/Old University), Ontario
MLS® X14100652
$1,299,900
- Status
- Active
- Property type
- House
- MLS® number
- X14100652
- Bedrooms
- 3
- Bathrooms
- 4
- Year built
- —
 1 / 43
Listing description
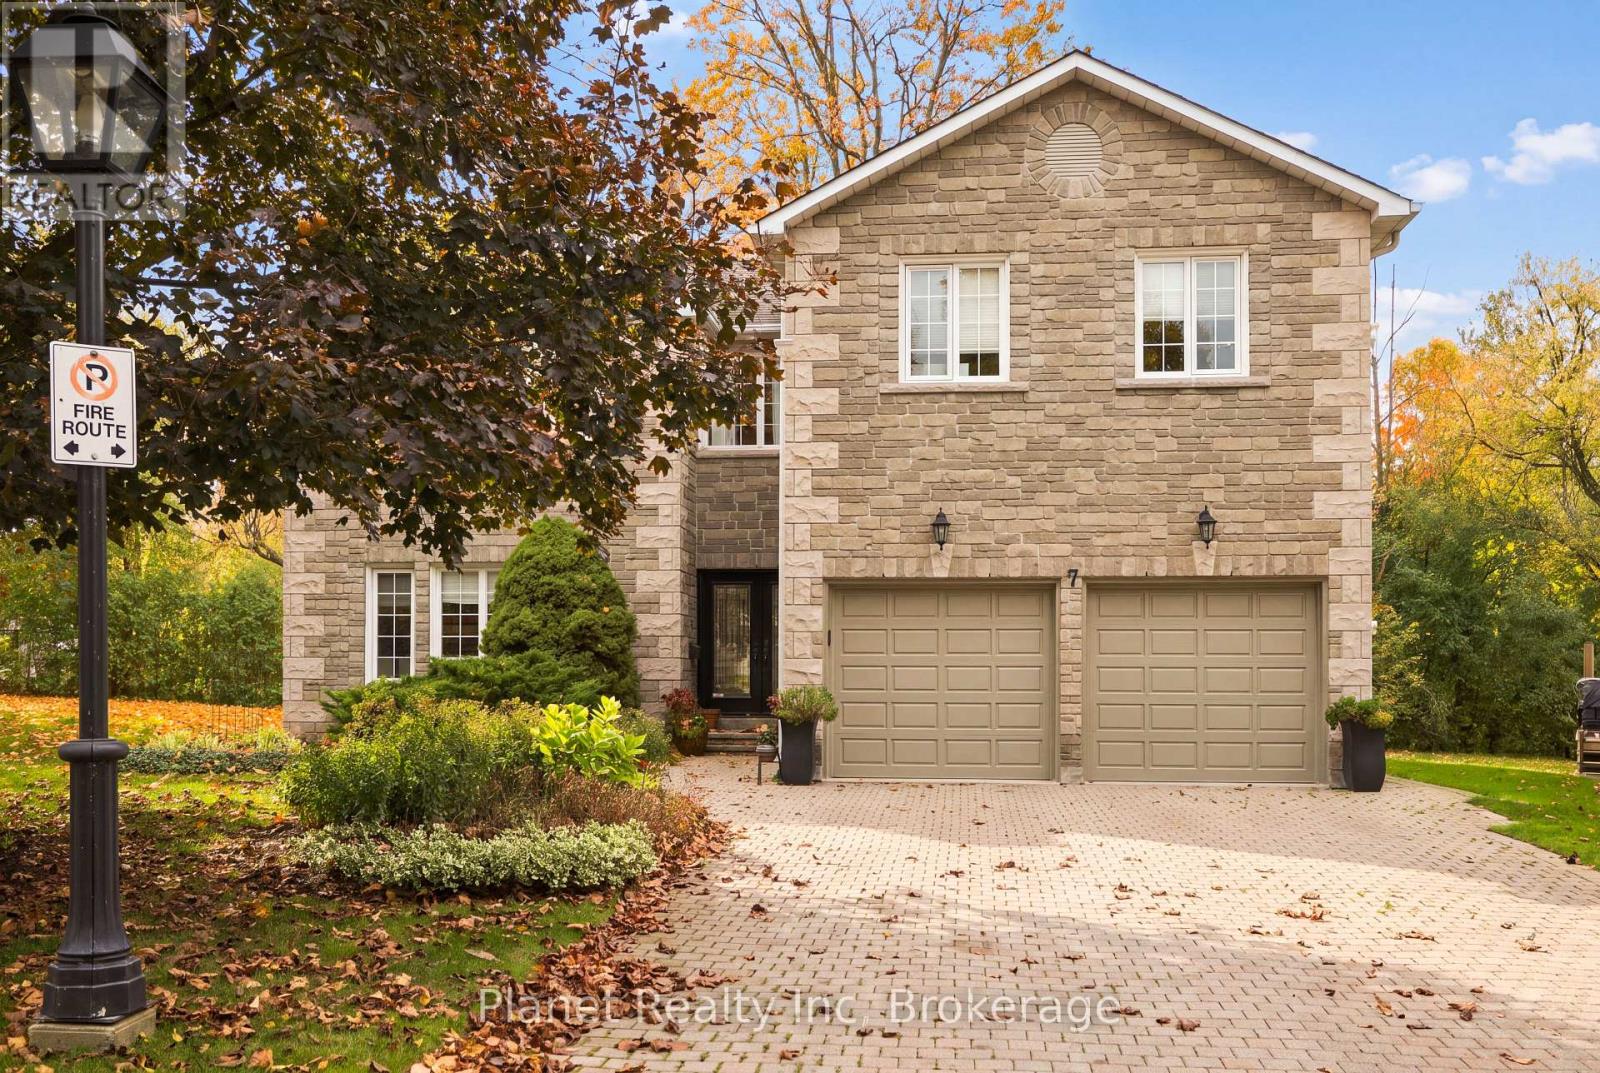
Set within a private enclave of just fifteen stone residences on the banks of the Speed River, this is one of Guelph's most quietly distinguished addresses. Nearly 2,600 square feet of refined living, with three generously sized bedrooms each opening to its own ensuite. The primary suite is exceptionally spacious - a true retreat with a five-piece bath featuring a jetted corner tub, separate shower and double vanity, plus a thoughtfully-finished walk-in closet.
A generous upper landing offers space for a reading nook or home office without sacrificing a bedroom. On the main level, the rooms unfold with ease - an inviting living room centred on a stone fireplace, a formal dining room scaled for gathering, and an immaculate eat-in kitchen finished in white and espresso cabinetry with generous counters for both everyday meals and evening company. Epoxy-coated garage floor and a four-car driveway.
A new clear-cedar deck with glass railings extends the living space toward the gardens. What sets Manor Park apart is the life it affords. The monthly fee covers the roof, windows, stonework, driveway, snow removal, lawns, gardens and eaves - the ongoing care a comparable freehold would otherwise demand of you.
This carefully maintained home allows many owners to travel for the winter knowing the house exterior and grounds are fully looked after in their absence. Homes on the river are exceptionally rare in Guelph; here, a river path begins at your door. A tennis court sits within the enclave.
Downtown cafés, trails and shops are a short walk away, without the congestion of a high-rise. For those ready to trade maintenance for mornings on the water and evenings in the city, 25 Manor Park is waiting.
Property summary
- MLS® number
- X14100652
- Property type
- Single Family
- Building type
- House
- Title
- Condo/Strata
- Annual property taxes
- $9,265.32
- Parking
- 6 spaces · Attached Garage, Garage
- Days on market
- 14 days
Features & details
- Heating
- Forced air, Natural gas
- Cooling
- Central air conditioning
- Basement
- Crawl space
- Appliances
- Washer, Refrigerator, Water softener, Intercom, Dishwasher, Stove, Dryer, Window Coverings, Garage door opener, Water Heater
- Exterior features
- Stone
- Lot features
- Wooded area, Flat site
- Community features
- Pets Allowed With Restrictions
- Maintenance fee
- $1,320.86 / Monthly
What would this home cost you?
Based on the $1,299,900 asking price at a 5.00% example rate, semi-annual compounding.
Renanza Realty Inc. can represent you on this property — send an enquiry to arrange a private viewing.
Listing courtesy of Planet Realty Inc, GUELPH.
The listing data displayed here is provided in part by the Canadian Real Estate Association (CREA) through its Data Distribution Facility (DDF®) and is drawn from Boards and Associations across Canada. Information is deemed reliable but is not guaranteed accurate by CREA. The listings are held by brokerages other than Renanza Realty unless otherwise noted.
The trademarks REALTOR®, REALTORS® and the REALTOR® logo are controlled by CREA and identify real estate professionals who are members of CREA. The trademarks MLS®, Multiple Listing Service® and the associated logos identify professional services rendered by REALTOR® members of CREA to effect the purchase, sale and lease of real estate as part of a cooperative selling system.