
7, 1603 Mcgonigal Drive NE
Calgary, Alberta
MLS® A2334044
$379,000
- Status
- Active
- Property type
- House
- MLS® number
- A2334044
- Bedrooms
- 2
- Bathrooms
- 2
- Year built
- 1968
 1 / 36
Listing description
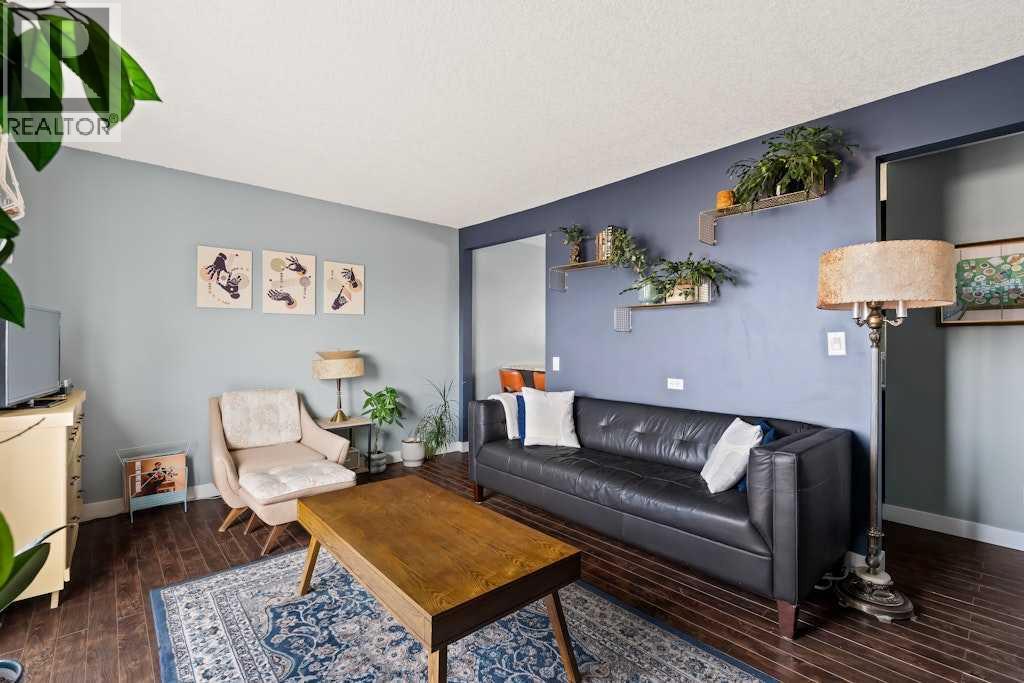
This stylish and well-appointed townhouse offers incredible value for young families, professionals, and savvy investors alike. Enjoy a sunny west-facing patio with stunning downtown views set against the backdrop of the Rocky Mountains—perfect for relaxing after a long day. The home features an oversized single attached garage with built-in cabinets, plus space to park two additional vehicles right out front, along with convenient on-site guest parking.
Step inside to a beautifully appointed kitchen that blends contemporary design with everyday functionality, complete with sleek stainless steel appliances, granite countertops, generous prep space, and a counter-height eating bar with seating—perfect for casual dining or entertaining. Central air conditioning adds an extra layer of comfort, keeping the home cool all summer long. The thoughtful layout spans three levels, with a functional main floor offering a dedicated laundry, storage, and utility room.
The second level is ideal for entertaining, featuring an open-concept kitchen, dining, and living area along with a convenient 2-piece bathroom. Upstairs, the third level hosts two spacious bedrooms, including a primary retreat with dual walk-in closets on opposite sides of the room, a second bedroom with its own walk-in closet, and a full 4-piece bathroom. Located in a highly accessible area, you’re within walking distance to everyday essentials like Family Foods grocery store and Rexall pharmacy, with quick access to Deerfoot Trail and 16th Avenue.
A short drive connects you to Downtown, the TELUS Spark Science Centre, Calgary Zoo, and major shopping destinations, making this an ideal home base or investment opportunity in a sought-after location.
Property summary
- MLS® number
- A2334044
- Property type
- Single Family
- Building type
- Row / Townhouse
- Square footage
- 1,131 sq ft
- Title
- Condo/Strata
- Built in
- 1968
- Annual property taxes
- $2,739.00
- Parking
- 3 spaces · Attached Garage, Parking Pad, Visitor Parking
- Days on market
- 36 days
Features & details
- Heating
- Forced air, Natural gas
- Cooling
- Central air conditioning
- Basement
- None
- Flooring
- Tile, Laminate, Carpeted
- Appliances
- Washer, Refrigerator, Gas stove(s), Dishwasher, Dryer, Microwave Range Hood Combo, Window Coverings
- Exterior features
- Stone, Stucco
- Lot features
- Other, PVC window, Closet Organizers, Parking
- Community features
- Pets Allowed
- Maintenance fee
- $435.61 / Monthly
What would this home cost you?
Based on the $379,000 asking price at a 5.00% example rate, semi-annual compounding.
Renanza Realty Inc. can represent you on this property — send an enquiry to arrange a private viewing.
Listing courtesy of REMAX Innovations, CALGARY.
The listing data displayed here is provided in part by the Canadian Real Estate Association (CREA) through its Data Distribution Facility (DDF®) and is drawn from Boards and Associations across Canada. Information is deemed reliable but is not guaranteed accurate by CREA. The listings are held by brokerages other than Renanza Realty unless otherwise noted.
The trademarks REALTOR®, REALTORS® and the REALTOR® logo are controlled by CREA and identify real estate professionals who are members of CREA. The trademarks MLS®, Multiple Listing Service® and the associated logos identify professional services rendered by REALTOR® members of CREA to effect the purchase, sale and lease of real estate as part of a cooperative selling system.