
7 1520 Foul Bay Rd
Victoria, British Columbia
MLS® 1050248
$1,349,000
- Status
- Active
- Property type
- House
- MLS® number
- 1050248
- Bedrooms
- 3
- Bathrooms
- 3
- Year built
- 2026
 1 / 48
Listing description
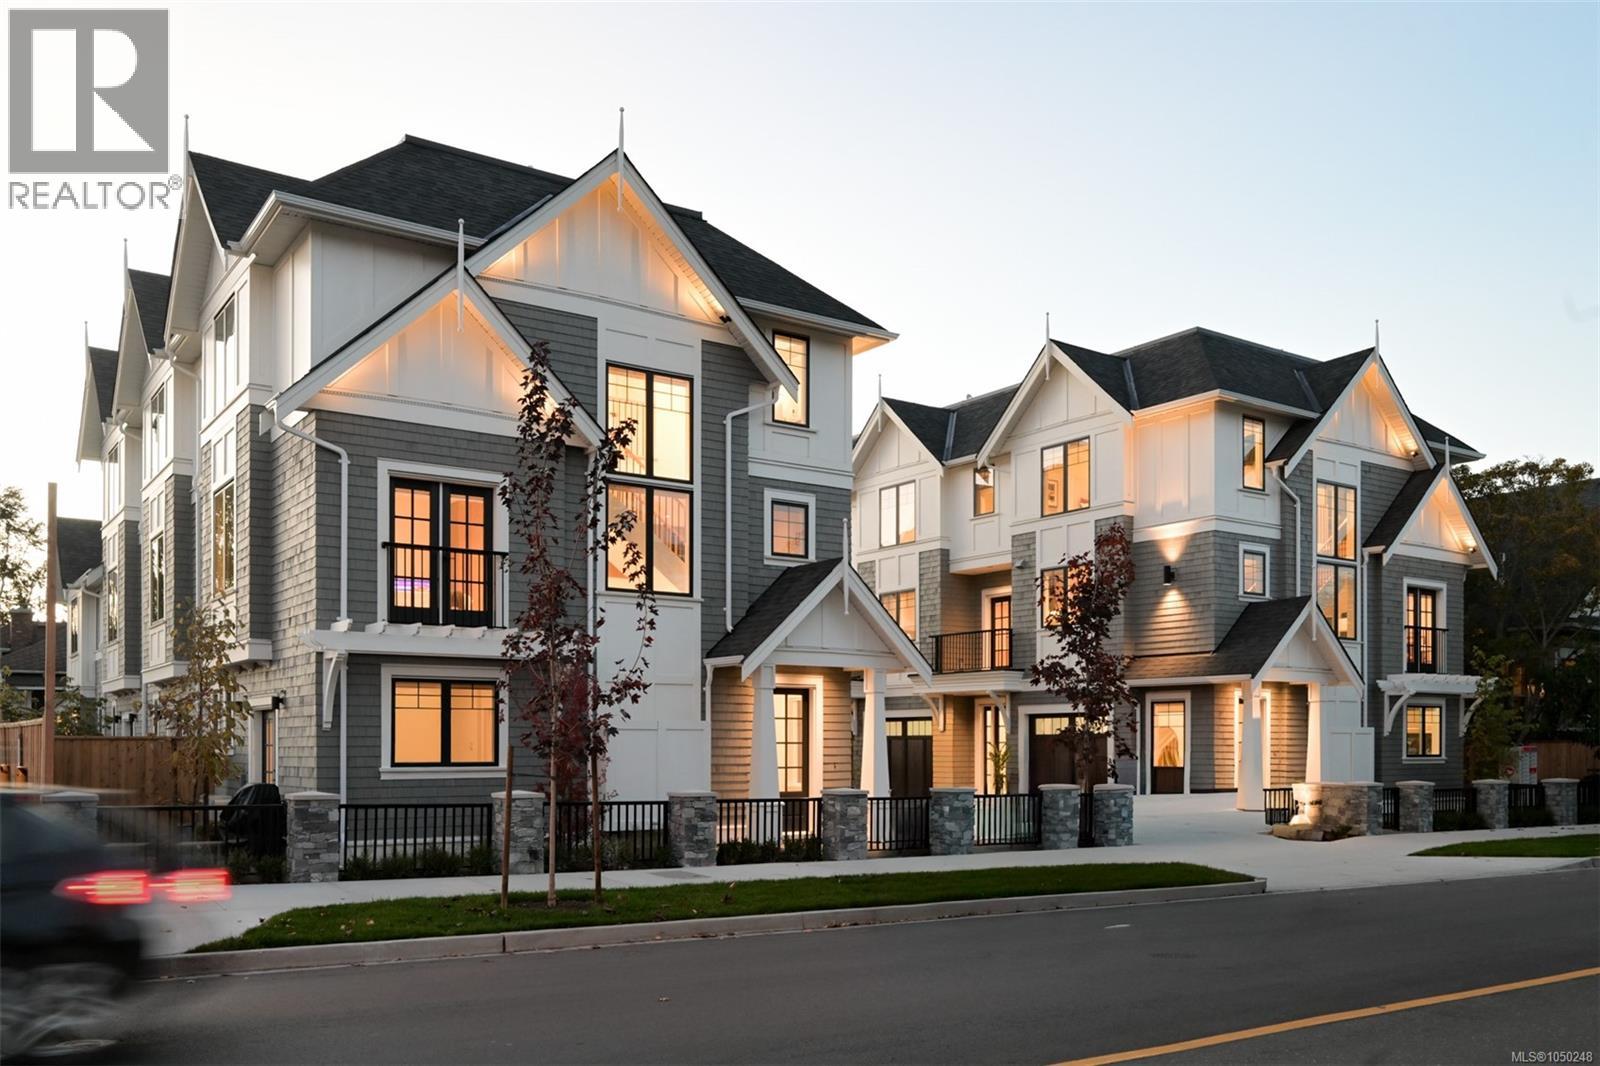
Townhome 7 at Village Landing looks out to mature trees and greenery, set back from the street and steps from Oak Bay Village. One of the largest 3 bed, 3 bath townhomes at 1,459 sq ft, designed by award-winning Zebra Design with wood floors, white oak cabinetry, quartz counters and central air conditioning by heat pump. On the main floor, a 10-ft island anchors a kitchen with Fisher & Paykel appliances, open to a living area with feature fireplace.
Up top: a primary suite with walk-in closet and 3-piece ensuite, a second bedroom, 4-piece bath and laundry. The entry-level bedroom with 3-piece ensuite opens to a fenced yard and patio, ideal for guests. Built to BC Energy Step Code 4 with rooftop solar, fibreglass windows and EV charging in the garage.
Lock up and travel with ease. Stroll to Oak Bay Avenue's cafes, or down to Willows Beach. New construction, move-in ready.
Property summary
- MLS® number
- 1050248
- Property type
- Single Family
- Building type
- Row / Townhouse
- Square footage
- 1,459 sq ft
- Title
- Condo/Strata
- Built in
- 2026
- Parking
- 1 space · Garage
- Days on market
- 49 days
Features & details
- Heating
- Heat Pump, Electric, Other
- Cooling
- Air Conditioned
- Appliances
- Washer, Refrigerator, Range - Electric, Dishwasher, Dryer
- Lot features
- Central location, Level lot, Private setting, Southern exposure, Other, Marine Oriented
- Community features
- Family Oriented, Pets Allowed
- Architectural style
- Character, Contemporary
- Strata fee
- $349 / Monthly
What would this home cost you?
Based on the $1,349,000 asking price at a 5.00% example rate, semi-annual compounding.
Renanza Realty Inc. can represent you on this property — send an enquiry to arrange a private viewing.
Listing courtesy of Engel & Volkers Vancouver Island, Victoria.
The listing data displayed here is provided in part by the Canadian Real Estate Association (CREA) through its Data Distribution Facility (DDF®) and is drawn from Boards and Associations across Canada. Information is deemed reliable but is not guaranteed accurate by CREA. The listings are held by brokerages other than Renanza Realty unless otherwise noted.
The trademarks REALTOR®, REALTORS® and the REALTOR® logo are controlled by CREA and identify real estate professionals who are members of CREA. The trademarks MLS®, Multiple Listing Service® and the associated logos identify professional services rendered by REALTOR® members of CREA to effect the purchase, sale and lease of real estate as part of a cooperative selling system.