
7 15161 PROSPECT AVENUE
White Rock, British Columbia
MLS® R3119270
$1,675,000
- Status
- Active
- Property type
- House
- MLS® number
- R3119270
- Bedrooms
- 3
- Bathrooms
- 5
- Year built
- 2000
 1 / 40
Listing description
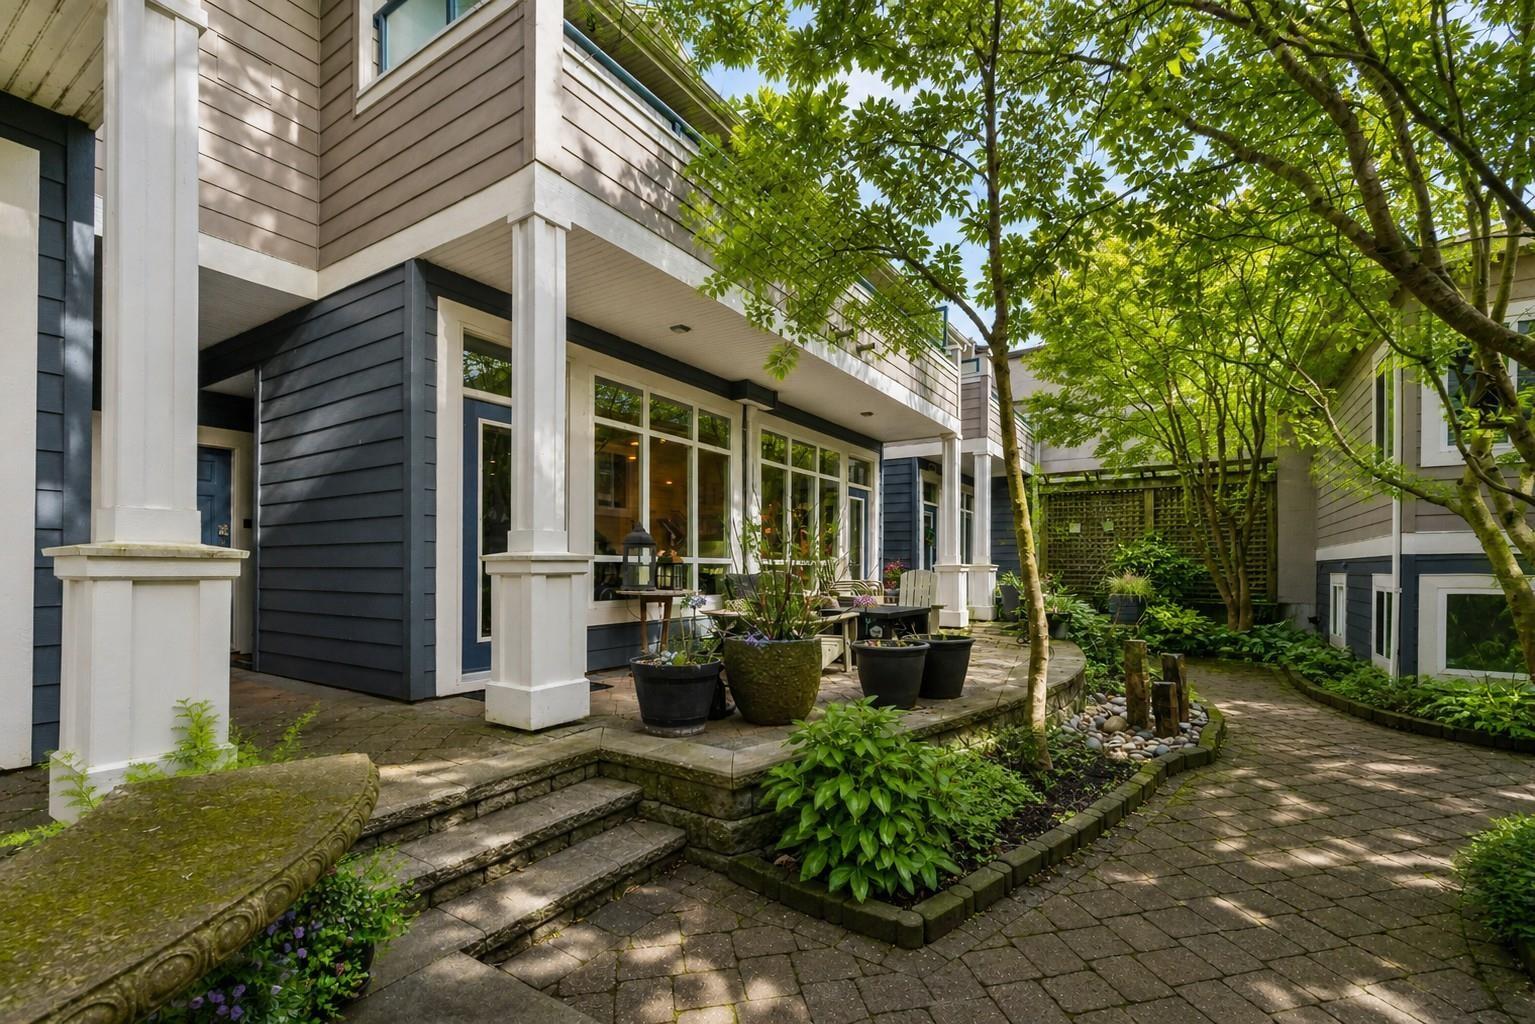
Welcome to one of White Rock's most unique and spectacular townhomes. Located in the vibrant Five Corners district, this 3,800 sq. ft.
VIEW home is part of an exclusive boutique 5-home strata - Ocean Wynd. Originally two homes, - now thoughtfully combined to create an intimate, modern dream residence, this one-of-a-kind property showcases exceptional custom craftsmanship and high-end finishes from top to bottom. The open-concept design is enhanced by soaring 10-foot ceilings, flooding the home with natural light and maximizing the views.
Features include three spacious ensuite bedrooms, a dream chef's kitchen; and extensive decks. Zoned for live/work home business, this property offers unmatched flexibility in a premium location, just steps to shopping, dining, and scenic beach walks.
Property summary
- MLS® number
- R3119270
- Property type
- Single Family
- Building type
- Row / Townhouse
- Square footage
- 3,763 sq ft
- Title
- Condo/Strata
- Built in
- 2000
- Annual property taxes
- $7,512.10
- Parking
- 6 spaces · Garage, Carport, Open
- Days on market
- 100 days
Features & details
- Heating
- Heat Pump, Forced air, Natural gas
- Basement
- Finished, Full
- Appliances
- Washer, Refrigerator, Central Vacuum, Dishwasher, Wine Fridge, Stove, Dryer, Microwave, Alarm System, Oven - Built-In, Garage door opener
- Community features
- Pets Allowed With Restrictions, Rentals Allowed With Restrictions
- View
- Ocean view, View
- Architectural style
- 2 Level
- Strata fee
- $1,047.31 / Monthly
Renanza Realty Inc. can represent you on this property — send an enquiry to arrange a private viewing.
Listing courtesy of Macdonald Realty (Surrey/152), Surrey.
The listing data displayed here is provided in part by the Canadian Real Estate Association (CREA) through its Data Distribution Facility (DDF®) and is drawn from Boards and Associations across Canada. Information is deemed reliable but is not guaranteed accurate by CREA. The listings are held by brokerages other than Renanza Realty unless otherwise noted.
The trademarks REALTOR®, REALTORS® and the REALTOR® logo are controlled by CREA and identify real estate professionals who are members of CREA. The trademarks MLS®, Multiple Listing Service® and the associated logos identify professional services rendered by REALTOR® members of CREA to effect the purchase, sale and lease of real estate as part of a cooperative selling system.