
#7 14803 34 ST NW
Edmonton, Alberta
MLS® E4510809
$227,000
- Status
- Active
- Property type
- House
- MLS® number
- E4510809
- Bedrooms
- 3
- Bathrooms
- 3
- Year built
- 1991
 1 / 46
Listing description
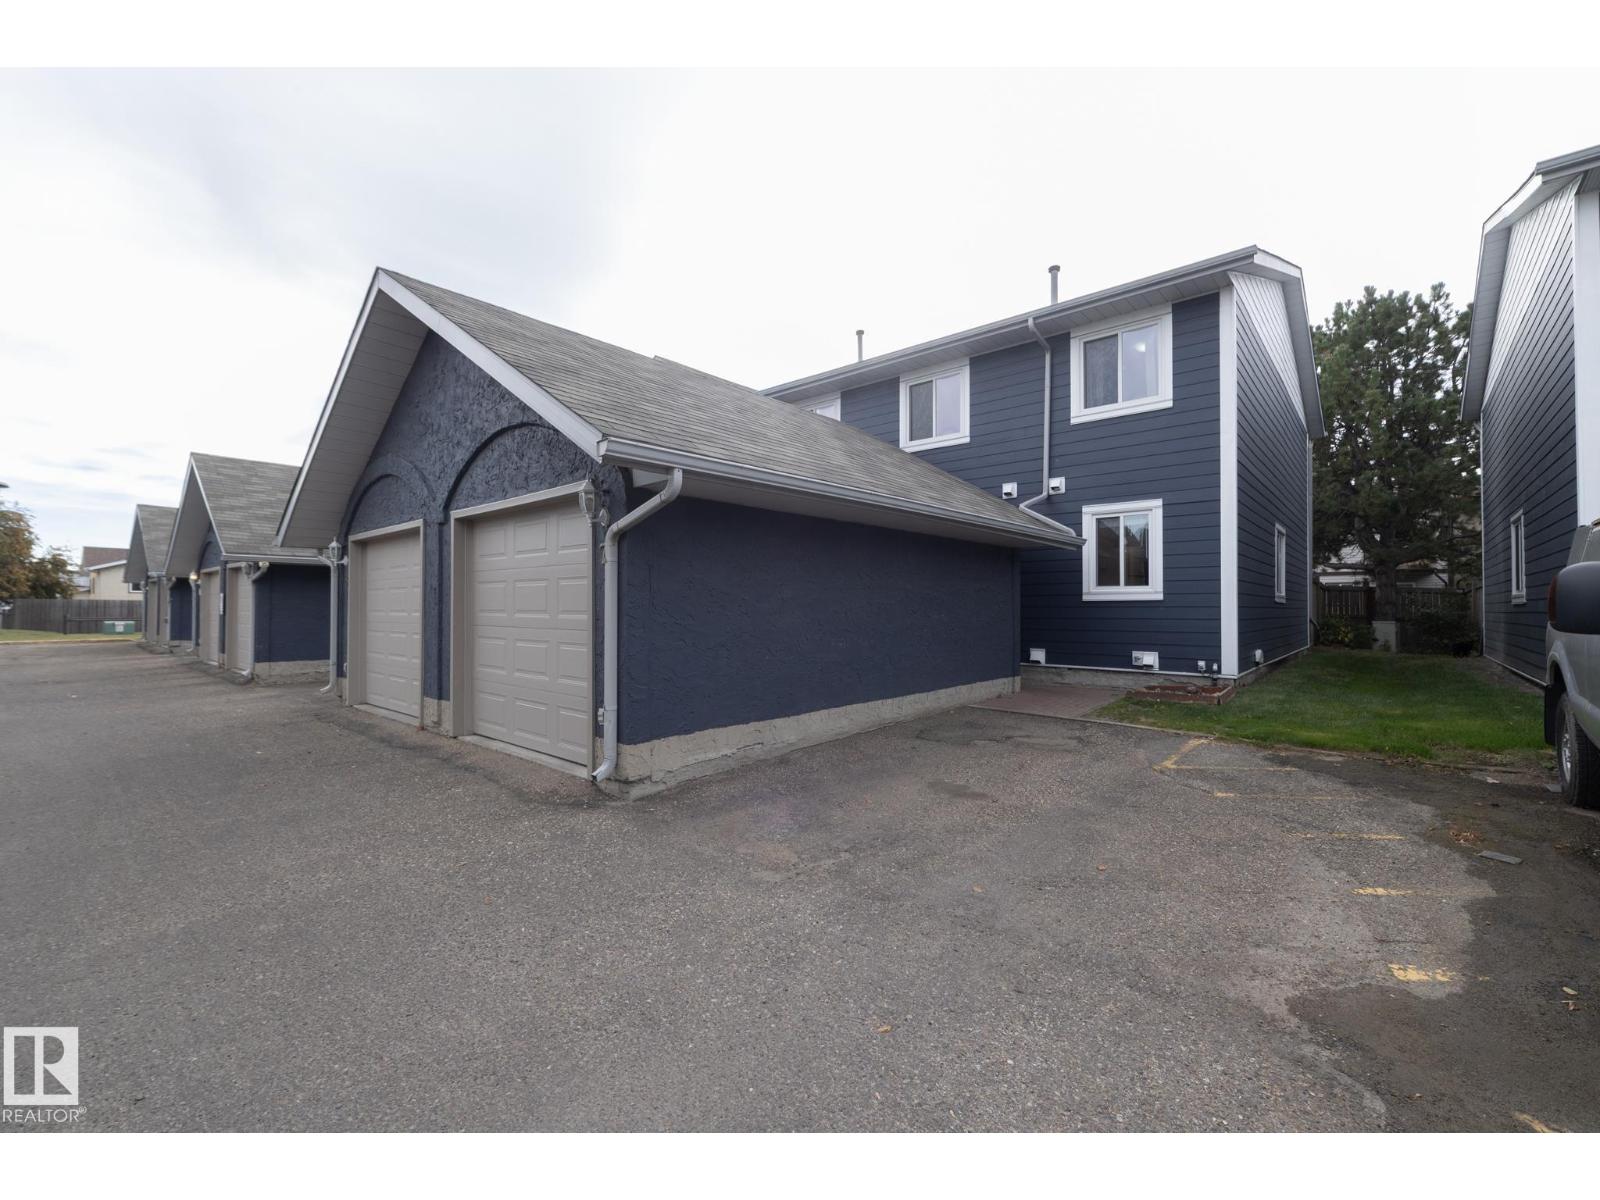
Cost Friendly 3 Bed, 3 Bath, Full Basement and Backyard Townhouse Available in NW Edmonton. This Spacious Corner Unit, Nestled into a Quiet Complex is Move in Ready. Corner Units mean more Windows and Natural Light and Bigger Parking.
The paint has been updated and Home is Professionally Cleaned. The Dining Room is ready for Games Night with a Full Kitchen with Hood-fan of to the side. At the back of the home is a Large Living Room and Tile Surround Fire Place and a Patio to Your Low Maintenance Back Yard with Privacy Deck.
Upstairs you have 3 Bedrooms, which the Master Bedroom comes with an En-Suite and Walk In Closet. Wood finishes throughout provides a warm, homely feel. Sellers have had recent service on the Newer Furnace and Water Tank and the Home is Equipt with a Sump-Pump and comes with a Culligan Water Softener System and Quality Window Coverings.
Home is updated with Vinyl Windows and the Complex Exterior Has Recently been Completed. Reserve Fund Is Healthy. Abundant Visitor Parking.
Quiet.
Property summary
- MLS® number
- E4510809
- Property type
- Single Family
- Building type
- Row / Townhouse
- Square footage
- 1,157 sq ft
- Title
- Condo/Strata
- Land size
- 238.01 square meters
- Built in
- 1991
- Parking
- 2 spaces · Detached Garage
- Days on market
- 0 days
Features & details
- Heating
- Forced air
- Basement
- Partially finished, Full
- Appliances
- Washer, Water softener, Dishwasher, Stove, Dryer, Hood Fan, Window Coverings, Two Refrigerators
- Maintenance fee
- $322.54 / Monthly
What would this home cost you?
Based on the $227,000 asking price at a 5.00% example rate, semi-annual compounding.
Renanza Realty Inc. can represent you on this property — send an enquiry to arrange a private viewing.
Listing courtesy of Royal Lepage Premier Real Estate, St Albert.
The listing data displayed here is provided in part by the Canadian Real Estate Association (CREA) through its Data Distribution Facility (DDF®) and is drawn from Boards and Associations across Canada. Information is deemed reliable but is not guaranteed accurate by CREA. The listings are held by brokerages other than Renanza Realty unless otherwise noted.
The trademarks REALTOR®, REALTORS® and the REALTOR® logo are controlled by CREA and identify real estate professionals who are members of CREA. The trademarks MLS®, Multiple Listing Service® and the associated logos identify professional services rendered by REALTOR® members of CREA to effect the purchase, sale and lease of real estate as part of a cooperative selling system.