
7, 13417 TWP RD 752A
High Prairie, Alberta
MLS® A2261993
$749,900
- Status
- Active
- Property type
- House
- MLS® number
- A2261993
- Bedrooms
- 3
- Bathrooms
- 2
- Year built
- 2018
 1 / 48
Listing description
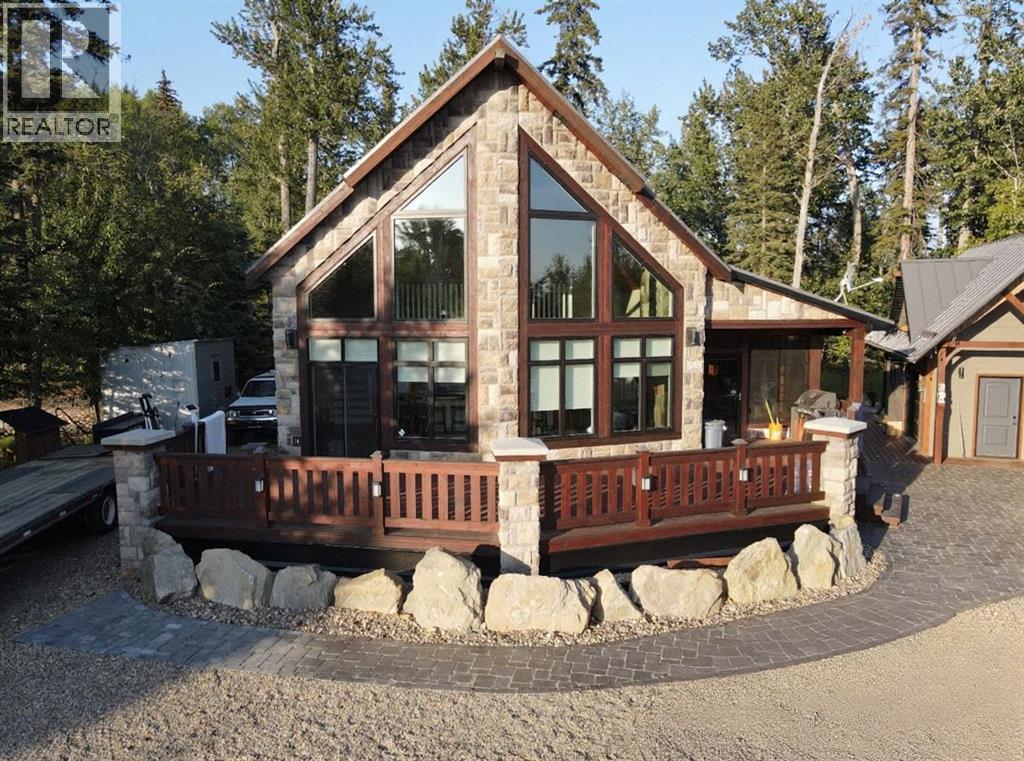
Embodying a harmony of rustic charm and modern elegance, this distinctive 2140 square foot A-frame cabin is situated in the coveted Hilliards Bay Estates on the north shore of Lesser Slave Lake. The home's striking architectural lines are gracefully anchored by a stone facade and metal roof, leading to a private backyard that meets the gentle flow of Moneris Creek. The property is meticulously planned for hosting, featuring two dedicated, full-service 30-amp RV spots with complete hookups, ensuring every guest enjoys comfort and convenience.
Inside, an open-concept living space is defined by soaring cedar ceilings and beams, where the organic warmth of wood is beautifully contrasted by the crisp, modern appeal of a white quartz kitchen, stainless steel accents, and a clean subway tile backsplash. This refined balance extends to the heated, covered deck—a seamless outdoor room featuring a cedar ceiling, a gas fireplace, and a minimalist bar, crafted for both tranquil relaxation and elegant entertaining. Further enhancing the property's appeal is a detached guest house, providing a sleek and versatile space with an open-air ambiance.
The entire estate benefits from the premier amenities of Hilliards Bay, including direct marina access, positioning this property not just as a retreat, but as a sophisticated sanctuary where minimalist design, natural grandeur, and unparalleled hospitality exist in perfect balance. Lot 96: Hilliards Bay Estates Map. Call today to book your private viewing.
Property summary
- MLS® number
- A2261993
- Property type
- Single Family
- Building type
- House
- Square footage
- 2,140 sq ft
- Title
- Freehold
- Land size
- 0.35 acres
- Built in
- 2018
- Annual property taxes
- $4,575.07
- Parking
- 6 spaces · Parking Pad
- Days on market
- 338 days
Features & details
- Heating
- Hot Water
- Cooling
- None
- Basement
- None
- Flooring
- Vinyl Plank
- Appliances
- Refrigerator, Range - Gas, Dishwasher, Microwave, Window Coverings
- Community features
- Lake Privileges, Pets Allowed
- Maintenance fee
- $1,000 / Yearly
What would this home cost you?
Based on the $749,900 asking price at a 5.00% example rate, semi-annual compounding.
Renanza Realty Inc. can represent you on this property — send an enquiry to arrange a private viewing.
Listing courtesy of Grassroots Realty Group - High Prairie, High Prairie.
The listing data displayed here is provided in part by the Canadian Real Estate Association (CREA) through its Data Distribution Facility (DDF®) and is drawn from Boards and Associations across Canada. Information is deemed reliable but is not guaranteed accurate by CREA. The listings are held by brokerages other than Renanza Realty unless otherwise noted.
The trademarks REALTOR®, REALTORS® and the REALTOR® logo are controlled by CREA and identify real estate professionals who are members of CREA. The trademarks MLS®, Multiple Listing Service® and the associated logos identify professional services rendered by REALTOR® members of CREA to effect the purchase, sale and lease of real estate as part of a cooperative selling system.