
7 10372 240 A STREET
Maple Ridge, British Columbia
MLS® R3149260
$839,800
- Status
- Active
- Property type
- House
- MLS® number
- R3149260
- Bedrooms
- 4
- Bathrooms
- 3
- Year built
- 2026
 1 / 39
Listing description
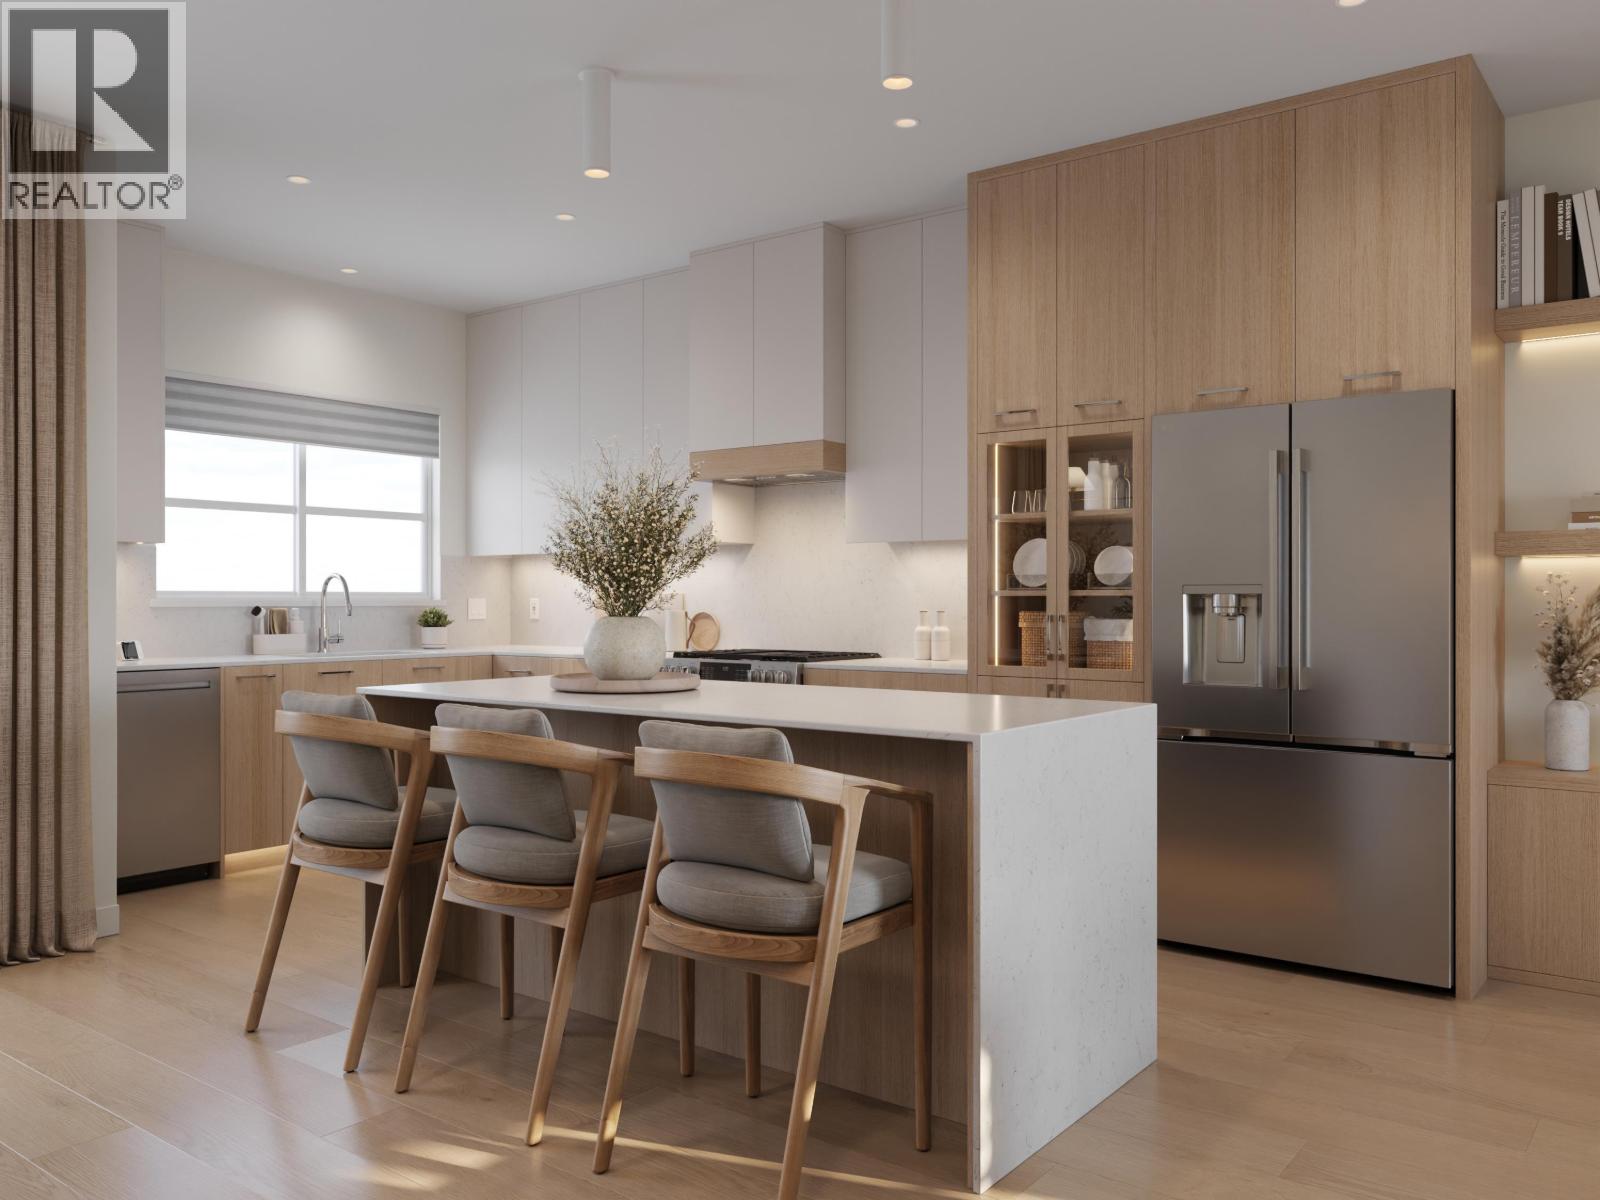
GRAND OPENING BOTH SHOW HOMES SAT, SEPT 12! Some townhomes come with a patio and a promise. Home 7 at Kin & Kith comes with your private 525 square ft south-facing fenced yard - among the largest in the community - with room for the trampoline ambition, the vegetable beds, the dog, and sprinkler season at your place for once.
Behind it: one of just two 4-bdrm homes here, an end home lit from three sides. The ground-floor 4th bdrm suits grandparents, a teen or long-stay guests - a floor of their own; the main-floor flex room catches homework and WFH; the full-length covered balcony holds the coffee, rain or shine. Both vehicles park side by side in the dbl garage, EV outlet ready; the school run is a 2-min walk to Cusqunela Elementary, Samuel Robertson Tech 16 min for the teens; the outdoor firebowl lounge, BBQ kitchen and natural playground are shared by just 30 close-knit families - sized so the neighbours learn your kids' names.
A 4 bed, 2. 5 bath Plan B2, south light, move-in ~Nov1 - homes before the holidays.
Property summary
- MLS® number
- R3149260
- Property type
- Single Family
- Building type
- Row / Townhouse
- Square footage
- 1,445 sq ft
- Title
- Condo/Strata
- Land size
- 0 square feet
- Built in
- 2026
- Parking
- 2 spaces · Garage, Visitor Parking
- Days on market
- 54 days
Features & details
- Heating
- Forced air, Natural gas
- Cooling
- Air Conditioned
- Appliances
- All
- Lot features
- Central location
- Community features
- Pets Allowed With Restrictions
- Strata fee
- $242.6 / Monthly
What would this home cost you?
Based on the $839,800 asking price at a 5.00% example rate, semi-annual compounding.
Renanza Realty Inc. can represent you on this property — send an enquiry to arrange a private viewing.
Listing courtesy of eXp Realty, Vancouver.
The listing data displayed here is provided in part by the Canadian Real Estate Association (CREA) through its Data Distribution Facility (DDF®) and is drawn from Boards and Associations across Canada. Information is deemed reliable but is not guaranteed accurate by CREA. The listings are held by brokerages other than Renanza Realty unless otherwise noted.
The trademarks REALTOR®, REALTORS® and the REALTOR® logo are controlled by CREA and identify real estate professionals who are members of CREA. The trademarks MLS®, Multiple Listing Service® and the associated logos identify professional services rendered by REALTOR® members of CREA to effect the purchase, sale and lease of real estate as part of a cooperative selling system.