
6A ACORN AVENUE
Toronto (Islington-City Centre West), Ontario
MLS® W13646436
$1,100,000
- Status
- Active
- Property type
- House
- MLS® number
- W13646436
- Bedrooms
- 3
- Bathrooms
- 2
- Year built
- —
 1 / 32
Listing description
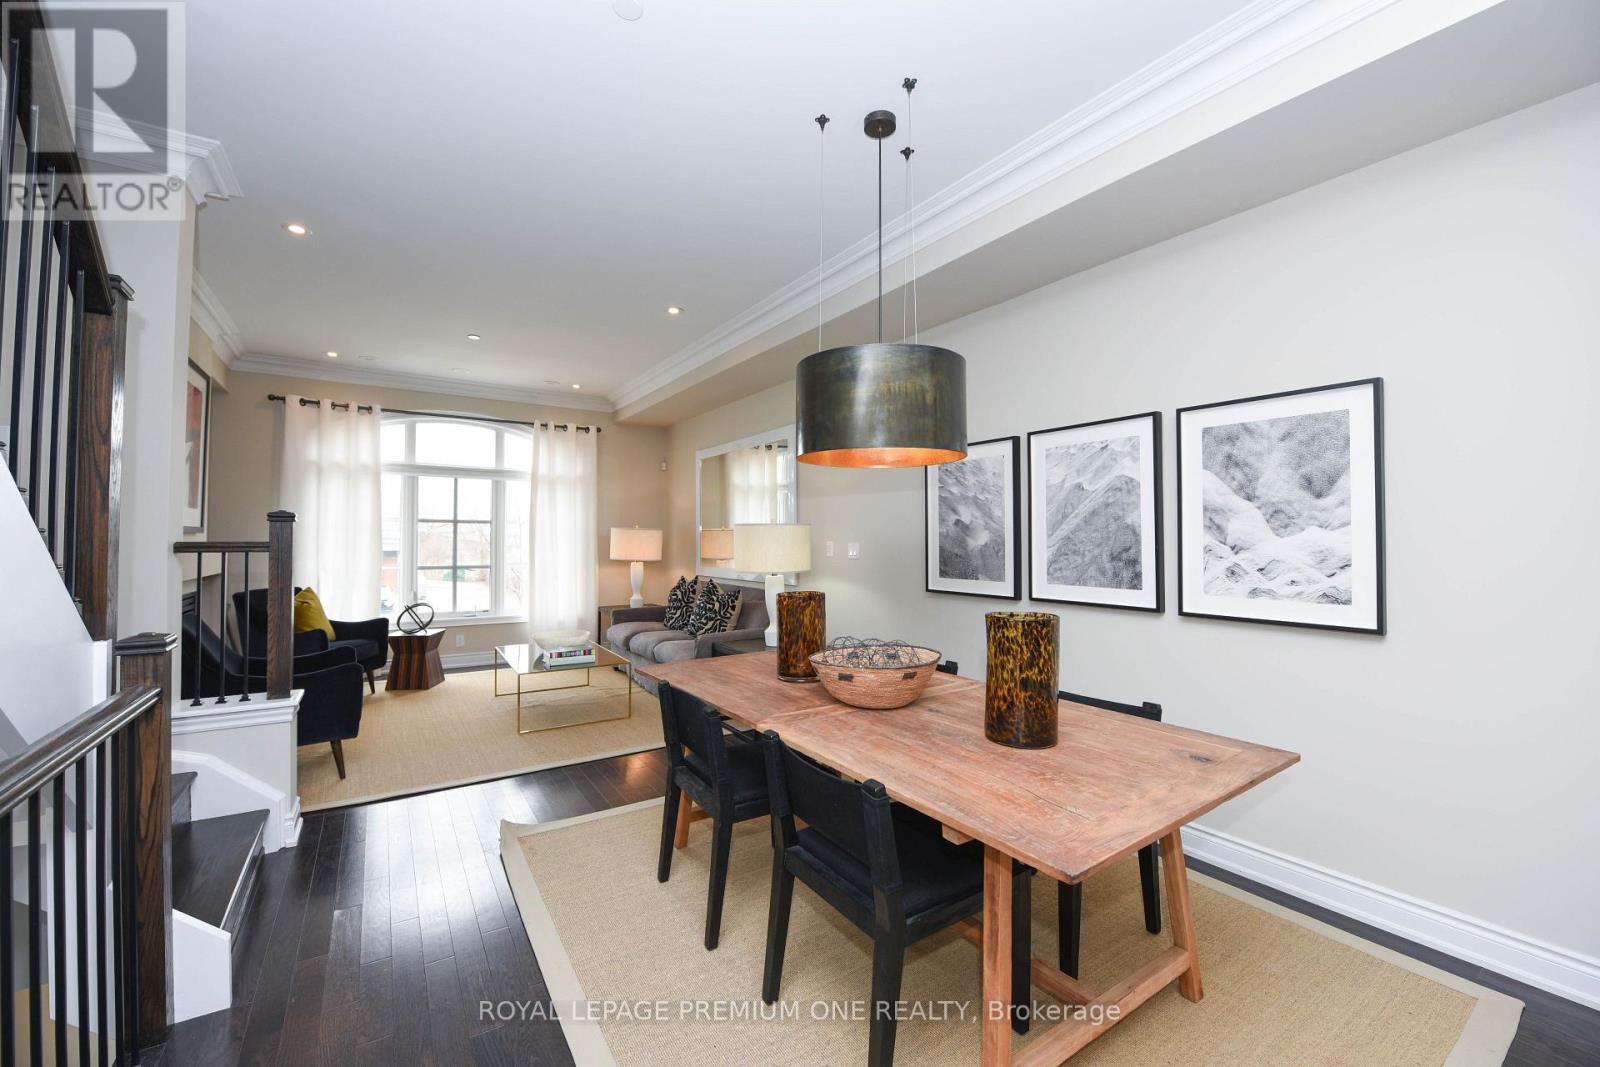
Experience elevated urban living in this impeccably maintained Dunpar-built Model Townhome that has I never been lived in . A very rare opportunity in The Bloor and Islington area! It offers four levels of thoughtfully designed luxury, crowned by an exceptional private rooftop terrace.
The sun-filled main level showcases soaring 9'4" ceilings, expansive east-facing windows, elegant crown moldings, pot lights, and a cozy gas fireplace, creating a sophisticated yet inviting atmosphere. The designer-inspired kitchen is beautifully appointed with stainless steel appliances, granite kitchen countertops, ceramic flooring and backsplash, a double sink, pantry, and a bright breakfast area. The second level features two generously sized bedrooms .
and a beautifully finished four-piece bathroom, ideal for family or guests. Occupying the entire third floor, the private primary retreat offers a true sense of luxury with 9-foot ceilings, a spacious walk-in closet, an elegant five-piece ensuite, and a walkout to a tranquil private balcony. Above, the spectacular rooftop terrace serves as an extension of the living space, complete with a builder-installed pergola, gas BBQ hookup, and water connection-an exceptional setting for entertaining or relaxing under the skyline.
Perfectly situated in one of the area's most desirable neighborhoods, this exceptional residence is just moments from premier shopping, transit, parks, and top-rated schools, offering the perfect balance of luxury, comfort, and convenience. Purchase Price: $1,100,000 *** *** With applicable HST Rebate applied. Prices and Incentives subject to eligibility.
Terms and conditions apply and subject to change without notice. E & O. E ..
Property summary
- MLS® number
- W13646436
- Property type
- Single Family
- Building type
- Row / Townhouse
- Title
- Condo/Strata
- Annual property taxes
- $5,355.83
- Parking
- 1 space · Garage
- Days on market
- 52 days
Features & details
- Heating
- Forced air, Natural gas
- Cooling
- Central air conditioning
- Basement
- None
- Exterior features
- Brick, Stone
- Lot features
- Balcony
- Community features
- Pets Allowed With Restrictions
- Maintenance fee
- $328.2 / Monthly
What would this home cost you?
Based on the $1,100,000 asking price at a 5.00% example rate, semi-annual compounding.
Renanza Realty Inc. can represent you on this property — send an enquiry to arrange a private viewing.
Listing courtesy of ROYAL LEPAGE PREMIUM ONE REALTY, VAUGHAN.
The listing data displayed here is provided in part by the Canadian Real Estate Association (CREA) through its Data Distribution Facility (DDF®) and is drawn from Boards and Associations across Canada. Information is deemed reliable but is not guaranteed accurate by CREA. The listings are held by brokerages other than Renanza Realty unless otherwise noted.
The trademarks REALTOR®, REALTORS® and the REALTOR® logo are controlled by CREA and identify real estate professionals who are members of CREA. The trademarks MLS®, Multiple Listing Service® and the associated logos identify professional services rendered by REALTOR® members of CREA to effect the purchase, sale and lease of real estate as part of a cooperative selling system.