
699 FORTYE DRIVE
Peterborough (Otonabee Ward 1), Ontario
MLS® X13466694
$669,999
- Status
- Active
- Property type
- House
- MLS® number
- X13466694
- Bedrooms
- 5
- Bathrooms
- 3
- Year built
- —
 1 / 50
Listing description
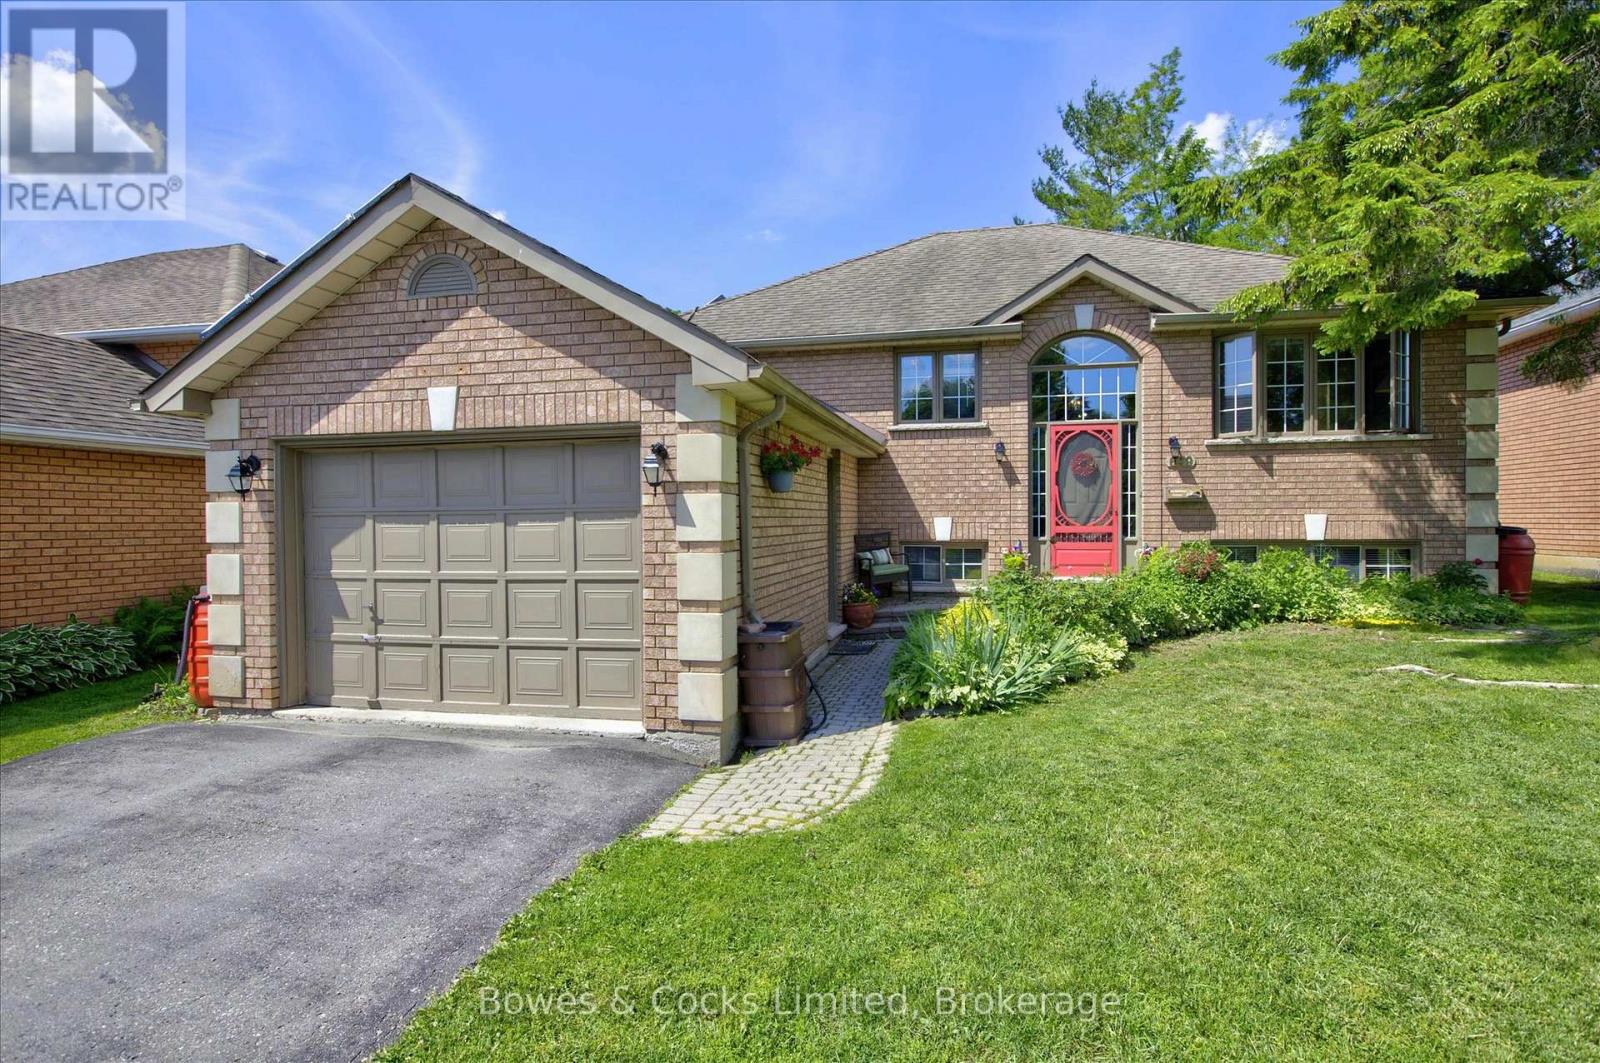
Welcome to this nicely maintained all-brick raised bungalow in one of Peterborough's most desirable west-end neighbourhoods. Offering 5 bedrooms, 3 full bathrooms and bright, spacious living areas on both levels, this home is perfect for growing families, multi-generational living or those simply looking for room to spread out. The true showstopper is the spectacular backyard oasis.
Fully fenced for privacy, this expansive landscaped retreat features mature maples with seasonal songbirds, fruit trees. berry bushes, perennials, vegetable gardens, an inviting deck, lower patio, and an in-ground pool, creating the perfect setting for entertaining, relaxing, or enjoying peaceful summer evenings. The home is filled with natural light thanks to large windows on all four sides and on both levels.
Hardwood flooring extends throughout the main and lower levels, while two fireplaces add warmth and character. The fully finished basement offers high ceilings, two bedrooms, a bathroom, office space, and a welcoming recreation room with warm wood finishes. Practical updates include a highly efficient gas forced-air heating and cooling system with ground-source heat pump installed in 2022, plus an attached single-car garage.
Solar panels currently operate under contract through 2030, after which the new owner will have the opportunity to connect them to the home for potential energy savings. Ideally located close to Fleming College, parks, schools, shopping and everyday amenities, with quick access to Highway 115 for commuters travelling to the GTA and points south, this exceptional property offers the perfect combination of comfort, efficiency, convenience and outdoor living.
Property summary
- MLS® number
- X13466694
- Property type
- Single Family
- Building type
- House
- Title
- Freehold
- Land size
- 50 x 147 FT
- Annual property taxes
- $6,272.00
- Parking
- 5 spaces · Attached Garage, Garage
- Days on market
- 103 days
Features & details
- Heating
- Heat Pump, Forced air, Natural gas, Geo Thermal
- Cooling
- Central air conditioning
- Basement
- Finished, Full
- Flooring
- Hardwood
- Appliances
- All, Stove, Freezer, Water Heater, Two Refrigerators
- Exterior features
- Brick
- Lot features
- Level lot, Irregular lot size, Level
- Pool
- Inground pool
- Architectural style
- Raised bungalow
What would this home cost you?
Based on the $669,999 asking price at a 5.00% example rate, semi-annual compounding.
Renanza Realty Inc. can represent you on this property — send an enquiry to arrange a private viewing.
Listing courtesy of Bowes & Cocks Limited, Peterborough.
The listing data displayed here is provided in part by the Canadian Real Estate Association (CREA) through its Data Distribution Facility (DDF®) and is drawn from Boards and Associations across Canada. Information is deemed reliable but is not guaranteed accurate by CREA. The listings are held by brokerages other than Renanza Realty unless otherwise noted.
The trademarks REALTOR®, REALTORS® and the REALTOR® logo are controlled by CREA and identify real estate professionals who are members of CREA. The trademarks MLS®, Multiple Listing Service® and the associated logos identify professional services rendered by REALTOR® members of CREA to effect the purchase, sale and lease of real estate as part of a cooperative selling system.