
6972 Sea Lion Way
Sooke, British Columbia
MLS® 1037114
$1,139,000
- Status
- Active
- Property type
- House
- MLS® number
- 1037114
- Bedrooms
- 4
- Bathrooms
- 3
- Year built
- 1985
 1 / 50
Listing description
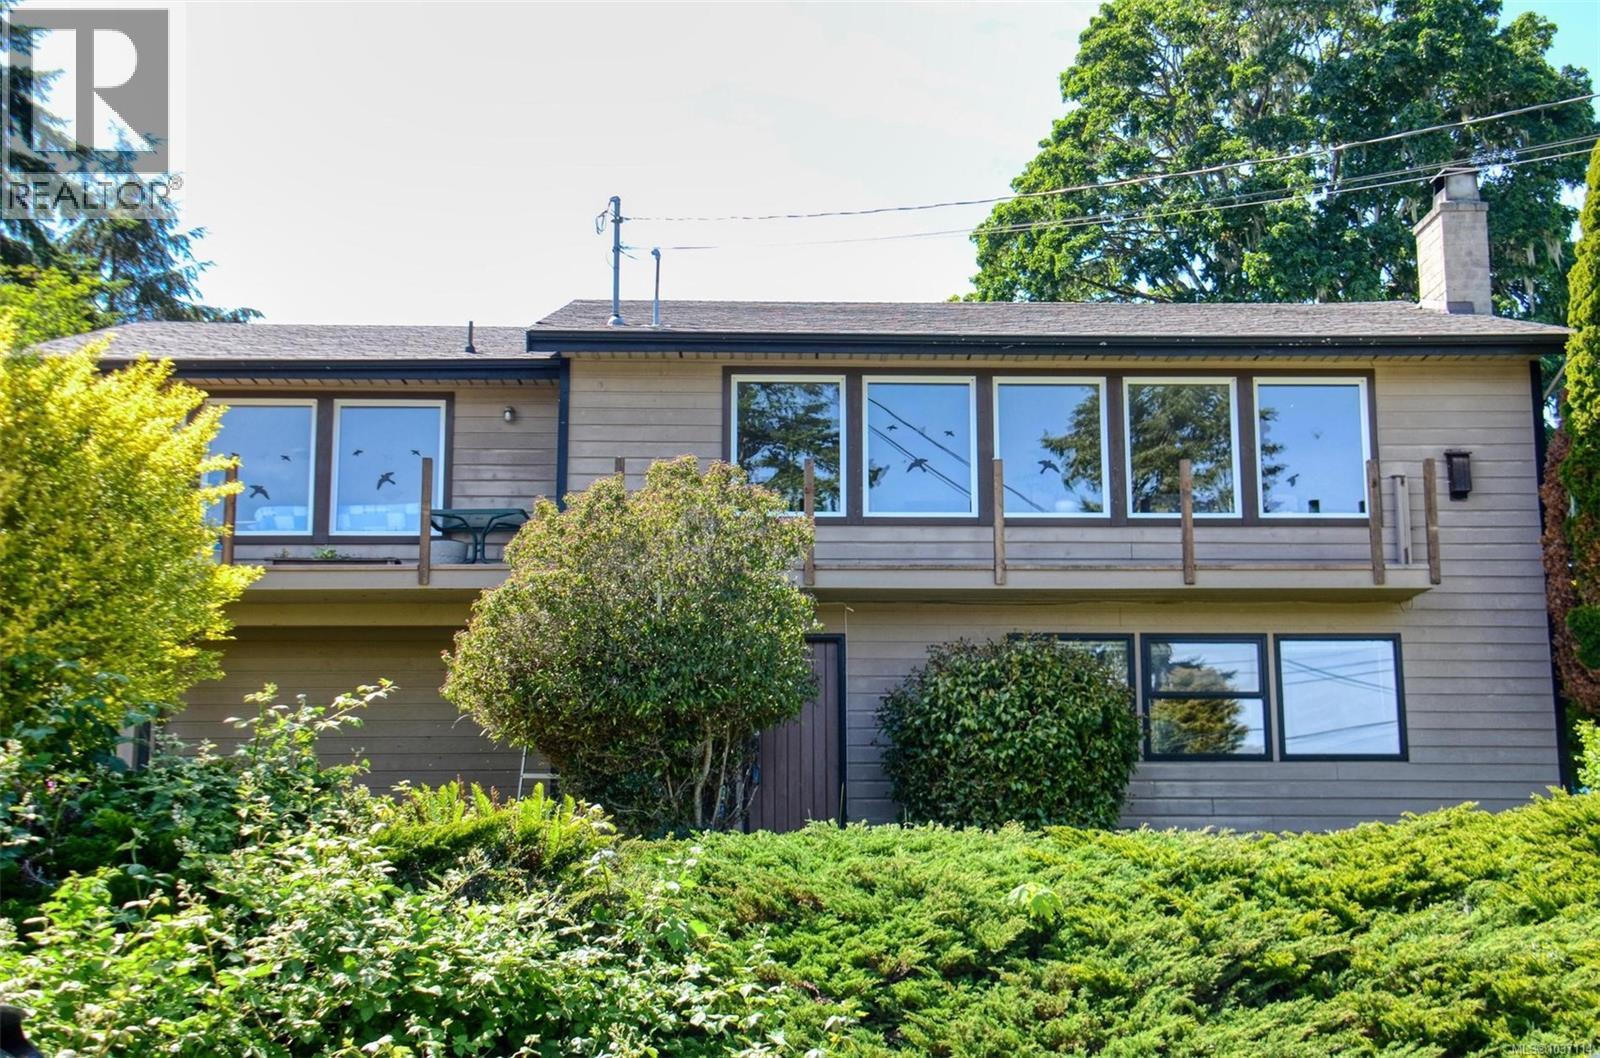
Tranquility awaits you! Set just a few short steps from Whiffin Spit Park, this two-level home beckons. With just over 2800 sq.
ft. of finished living space you will find all the room you need, plus STUNNING VIEWS! Are you looking to relax and unwind?
Sooke offers endless opportunities for recreation. Everything from salmon fishing to biking, hiking, kayaking, walking, jogging, and exploring the trail system, exists here. With a new deck rail system, this home provides great opportunities to entertain, host family get togethers or simply sit and enjoy the views of beautiful Whiffin Spit and the Sooke Harbour.
Stroll out your front door and walk to Whiffin Spit! Looking for extra off-street parking for a motorhome, boat, or trailer? We have a driveway area that runs from the front of the lot right to the rear of the property.
No need to rent a pad to maintain your recreational vehicles. This four-bedroom, three-bathroom home is worthy of your personal viewing. Call to view!
Property summary
- MLS® number
- 1037114
- Property type
- Single Family
- Building type
- House
- Square footage
- 2,804 sq ft
- Title
- Freehold
- Land size
- 10454 square feet
- Built in
- 1985
- Annual property taxes
- $5,075.32
- Parking
- 3 spaces
- Days on market
- 87 days
Features & details
- Heating
- Forced air, Natural gas, Wood, Hot Water
- Cooling
- None
- Appliances
- Washer, Refrigerator, Range - Electric, Dishwasher, Dryer
- Lot features
- Cul-de-sac, Level lot, Private setting, Other
- View
- Mountain view
- Architectural style
- Westcoast
What would this home cost you?
Based on the $1,139,000 asking price at a 5.00% example rate, semi-annual compounding.
Renanza Realty Inc. can represent you on this property — send an enquiry to arrange a private viewing.
Listing courtesy of Pemberton Holmes Ltd., Victoria.
The listing data displayed here is provided in part by the Canadian Real Estate Association (CREA) through its Data Distribution Facility (DDF®) and is drawn from Boards and Associations across Canada. Information is deemed reliable but is not guaranteed accurate by CREA. The listings are held by brokerages other than Renanza Realty unless otherwise noted.
The trademarks REALTOR®, REALTORS® and the REALTOR® logo are controlled by CREA and identify real estate professionals who are members of CREA. The trademarks MLS®, Multiple Listing Service® and the associated logos identify professional services rendered by REALTOR® members of CREA to effect the purchase, sale and lease of real estate as part of a cooperative selling system.