
6971 THOROLD STONE ROAD
Niagara Falls (Casey), Ontario
MLS® X14186112
$1,850,000,000
- Status
- Active
- Property type
- House
- MLS® number
- X14186112
- Bedrooms
- 4
- Bathrooms
- 1
- Year built
- —
 1 / 27
Listing description
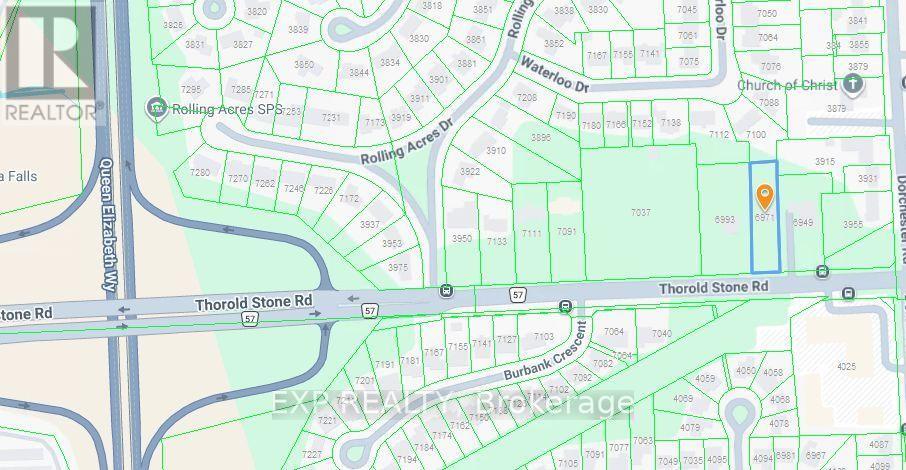
**6971 THOROLD STONE ROAD, NIAGARA FALLS - BUILD YOUR VISION! **A rare opportunity to own a substantial parcel of land in Niagara Falls! Offering an impressive **78.
26 ft. of frontage and 319 ft. of depth (approximately 24,963 sq.
ft. / 0. 57 acres)**, this property presents an exciting opportunity for custom builders, investors, and developers alike.
Ideally situated along Thorold Stone Road, the property offers convenient access to shopping, restaurants, schools, parks, public transit, major roadways, and the many attractions that make Niagara Falls a sought-after destination. **INVESTMENT & DEVELOPMENT POTENTIAL**The City of Niagara Falls has expressed an interest in encouraging **intensification along this corridor**, adding to the property's appeal for investors and developers seeking opportunities in an area with future growth potential. **PLEASE NOTE: The list price reflects LAND VALUE ONLY**, based on the property's location, lot dimensions and potential.
No additional value has been attributed to the existing dwelling. With its substantial frontage, depth and strategic location, this property offers an opportunity to explore future development possibilities, subject to applicable zoning, municipal planning policies and required approvals. **A PROPERTY WITH ROOM TO DREAM AND OPPORTUNITY TO GROW!
**Whether you are considering land investment or exploring future development potential in an area where the City would like to see intensification, 6971 Thorold Stone Road is a property worth considering. **Large Lot. Strategic Location.
Future Potential. Don't Miss This Opportunity! **
Property summary
- MLS® number
- X14186112
- Property type
- Single Family
- Building type
- House
- Title
- Freehold
- Land size
- 78.3 x 319 FT
- Annual property taxes
- $4,319.75
- Parking
- 12 spaces · No Garage
- Days on market
- 0 days
Features & details
- Heating
- Forced air, Natural gas
- Cooling
- Central air conditioning
- Basement
- Partially finished, Partial
- Appliances
- Water Heater - Tankless, Water Heater
- Exterior features
- Stucco
- Pool
- Above ground pool
- Architectural style
- Bungalow
What would this home cost you?
Based on the $1,850,000,000 asking price at a 5.00% example rate, semi-annual compounding.
Renanza Realty Inc. can represent you on this property — send an enquiry to arrange a private viewing.
Listing courtesy of EXP REALTY, TORONTO.
The listing data displayed here is provided in part by the Canadian Real Estate Association (CREA) through its Data Distribution Facility (DDF®) and is drawn from Boards and Associations across Canada. Information is deemed reliable but is not guaranteed accurate by CREA. The listings are held by brokerages other than Renanza Realty unless otherwise noted.
The trademarks REALTOR®, REALTORS® and the REALTOR® logo are controlled by CREA and identify real estate professionals who are members of CREA. The trademarks MLS®, Multiple Listing Service® and the associated logos identify professional services rendered by REALTOR® members of CREA to effect the purchase, sale and lease of real estate as part of a cooperative selling system.