
6954 SHILOH ROAD
Clarington, Ontario
MLS® E13830736
$1,399,900
- Status
- Active
- Property type
- House
- MLS® number
- E13830736
- Bedrooms
- 4
- Bathrooms
- 4
- Year built
- —
 1 / 36
Listing description
Are you craving space, seclusion, and modern updates and amenities? Welcome to this beautiful custom-built, energy-efficient home nestled on 11 acres, near the Ganaraska Forest in Newtonville. This property offers the perfect blend of privacy, comfort, and sustainability, surrounded by mature trees and picturesque natural scenery.
Step inside and find a home meticulously cared for, with multiple daylight-drenched rooms on the main floor for hosting, reading or spending family time. The updated kitchen features a walkout to the spacious deck, perfect for entertaining or enjoying quiet mornings surrounded by nature. The home's timeless character is enhanced by hardwood floors throughout, crown mouldings, French pocket doors, and upgraded trim.
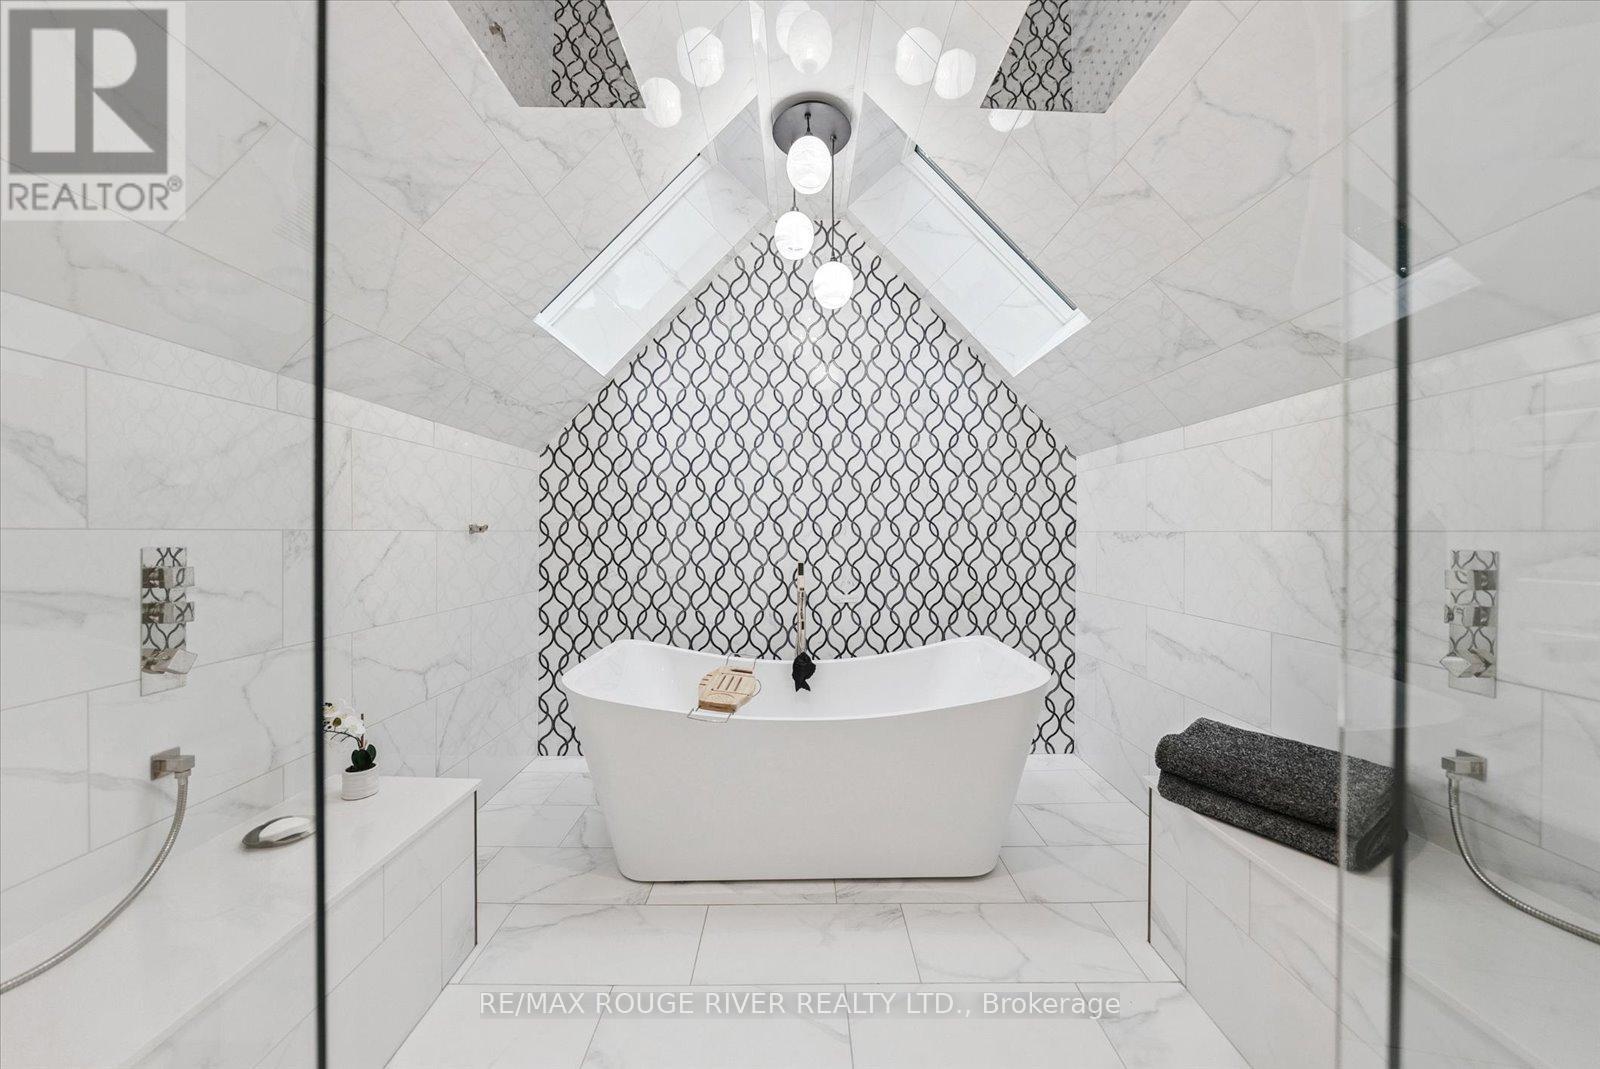
The upstairs includes multiple bedrooms and is completed by the show-stopping primary suite, with a walk-in closet, built-in vanity, storage, and a stunning bathroom that elevates luxury and relaxation with a jaw-dropping wet room and soaker tub illuminated by skylights. Details can be enjoyed throughout this home with the multiple custom-built-ins, including cozy fireplaces, and an LED pot lighting system. Most recently used as a home office, the loft above the garage adds additional and versatile space to the property.
With heating and a bathroom, the loft is perfect for a studio or the ultimate multi-generational living space. Additional features include a geothermal furnace, offering highly efficient, eco-friendly heating and cooling with significantly reduced utility costs year-round. This property creates the perfect setup for your homestead, featuring a greenhouse, chicken coop and the opportunity to harvest your own maple syrup, with an average yield of about 45 litres per year.
With quick access to Highways 115 and 407, travel is quick and easy- no matter your direction.
Property summary
- MLS® number
- E13830736
- Property type
- Single Family
- Building type
- House
- Title
- Freehold
- Land size
- 1087.2 x 410.6 FT
- Annual property taxes
- $9,847.20
- Parking
- 12 spaces · Attached Garage, Garage
- Days on market
- 1 day
Features & details
- Heating
- Heat Pump, Other, Geo Thermal
- Cooling
- Central air conditioning, Air exchanger
- Basement
- Partial
- Flooring
- Hardwood, Vinyl
- Appliances
- Washer, Refrigerator, Water purifier, Water softener, Central Vacuum, Dishwasher, Stove, Range, Dryer, Alarm System, Freezer, Oven - Built-In, Water Treatment, Garage door opener, Garage door opener remote(s), Water Heater
- Exterior features
- Wood
- Lot features
- Wooded area, Flat site, Carpet Free, Sump Pump
- Community features
- School Bus
What would this home cost you?
Based on the $1,399,900 asking price at a 5.00% example rate, semi-annual compounding.
Renanza Realty Inc. can represent you on this property — send an enquiry to arrange a private viewing.
Listing courtesy of RE/MAX Rouge River Realty Ltd., Bowmanville.
The listing data displayed here is provided in part by the Canadian Real Estate Association (CREA) through its Data Distribution Facility (DDF®) and is drawn from Boards and Associations across Canada. Information is deemed reliable but is not guaranteed accurate by CREA. The listings are held by brokerages other than Renanza Realty unless otherwise noted.
The trademarks REALTOR®, REALTORS® and the REALTOR® logo are controlled by CREA and identify real estate professionals who are members of CREA. The trademarks MLS®, Multiple Listing Service® and the associated logos identify professional services rendered by REALTOR® members of CREA to effect the purchase, sale and lease of real estate as part of a cooperative selling system.