
6953 94 Street
Grande Prairie, Alberta
MLS® A2358156
$374,900
- Status
- Active
- Property type
- House
- MLS® number
- A2358156
- Bedrooms
- 4
- Bathrooms
- 2
- Year built
- 1980
 1 / 26
Listing description
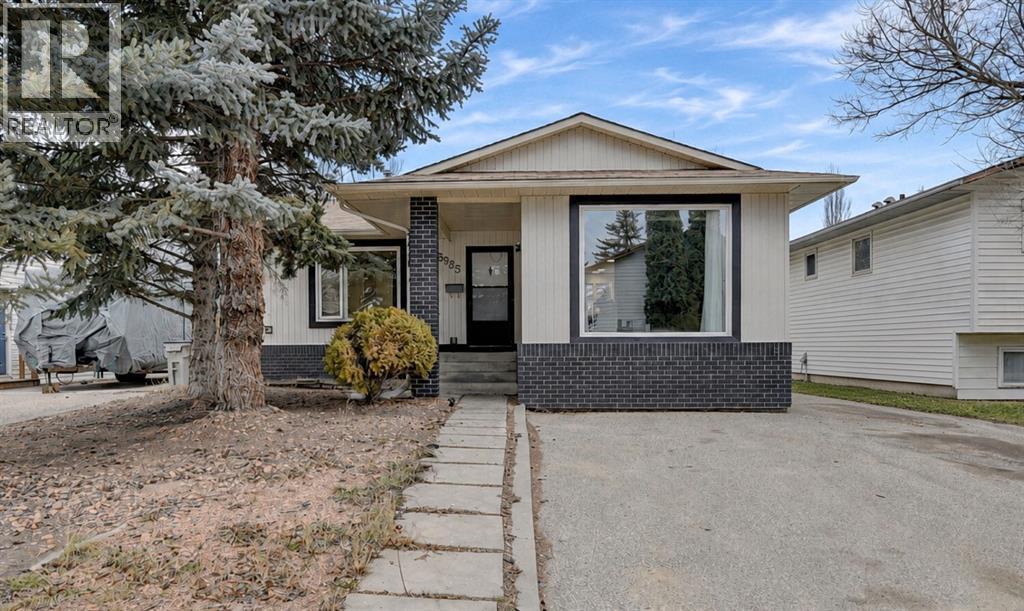
Welcome to this Adorable family home located on a quaint street in South Patterson. This property features 4 bedrooms, 2 full bathrooms and an open floor plan with a ton of updates. You will notice all fresh paint throughout, updated kitchen, flooring, lighting and a long list of other updates throughout making it move in ready.
The open concept flows nicely from your kitchen, dining into a sunken living room with wood beams and a wood burning fireplace making it the coziest place to relax on those cold winter days. The basement is fully developed offering 2 more bedrooms, rec room, and an updated full bathroom with updated tile walk in shower. Outside you'll be delighted to see RV parking along side the house that meets an extra wide gate that opens to the single detached garage & backyard.
The garage has power and a concrete floor making it the perfect little workshop or extra storage space for toys.
Property summary
- MLS® number
- A2358156
- Property type
- Single Family
- Building type
- House
- Square footage
- 1,110 sq ft
- Title
- Freehold
- Land size
- 476 square meters
- Built in
- 1980
- Annual property taxes
- $4,035.33
- Parking
- 4 spaces · Detached Garage, RV
- Days on market
- 0 days
Features & details
- Heating
- Forced air
- Cooling
- None
- Basement
- Finished, Full, Separate entrance
- Flooring
- Laminate, Carpeted
- Appliances
- Refrigerator, Dishwasher, Stove, Microwave, Washer & Dryer
- Exterior features
- Vinyl siding
- Architectural style
- Bungalow
What would this home cost you?
Based on the $374,900 asking price at a 5.00% example rate, semi-annual compounding.
Renanza Realty Inc. can represent you on this property — send an enquiry to arrange a private viewing.
Listing courtesy of Sutton Group Grande Prairie Professionals, Grande Prairie.
The listing data displayed here is provided in part by the Canadian Real Estate Association (CREA) through its Data Distribution Facility (DDF®) and is drawn from Boards and Associations across Canada. Information is deemed reliable but is not guaranteed accurate by CREA. The listings are held by brokerages other than Renanza Realty unless otherwise noted.
The trademarks REALTOR®, REALTORS® and the REALTOR® logo are controlled by CREA and identify real estate professionals who are members of CREA. The trademarks MLS®, Multiple Listing Service® and the associated logos identify professional services rendered by REALTOR® members of CREA to effect the purchase, sale and lease of real estate as part of a cooperative selling system.