
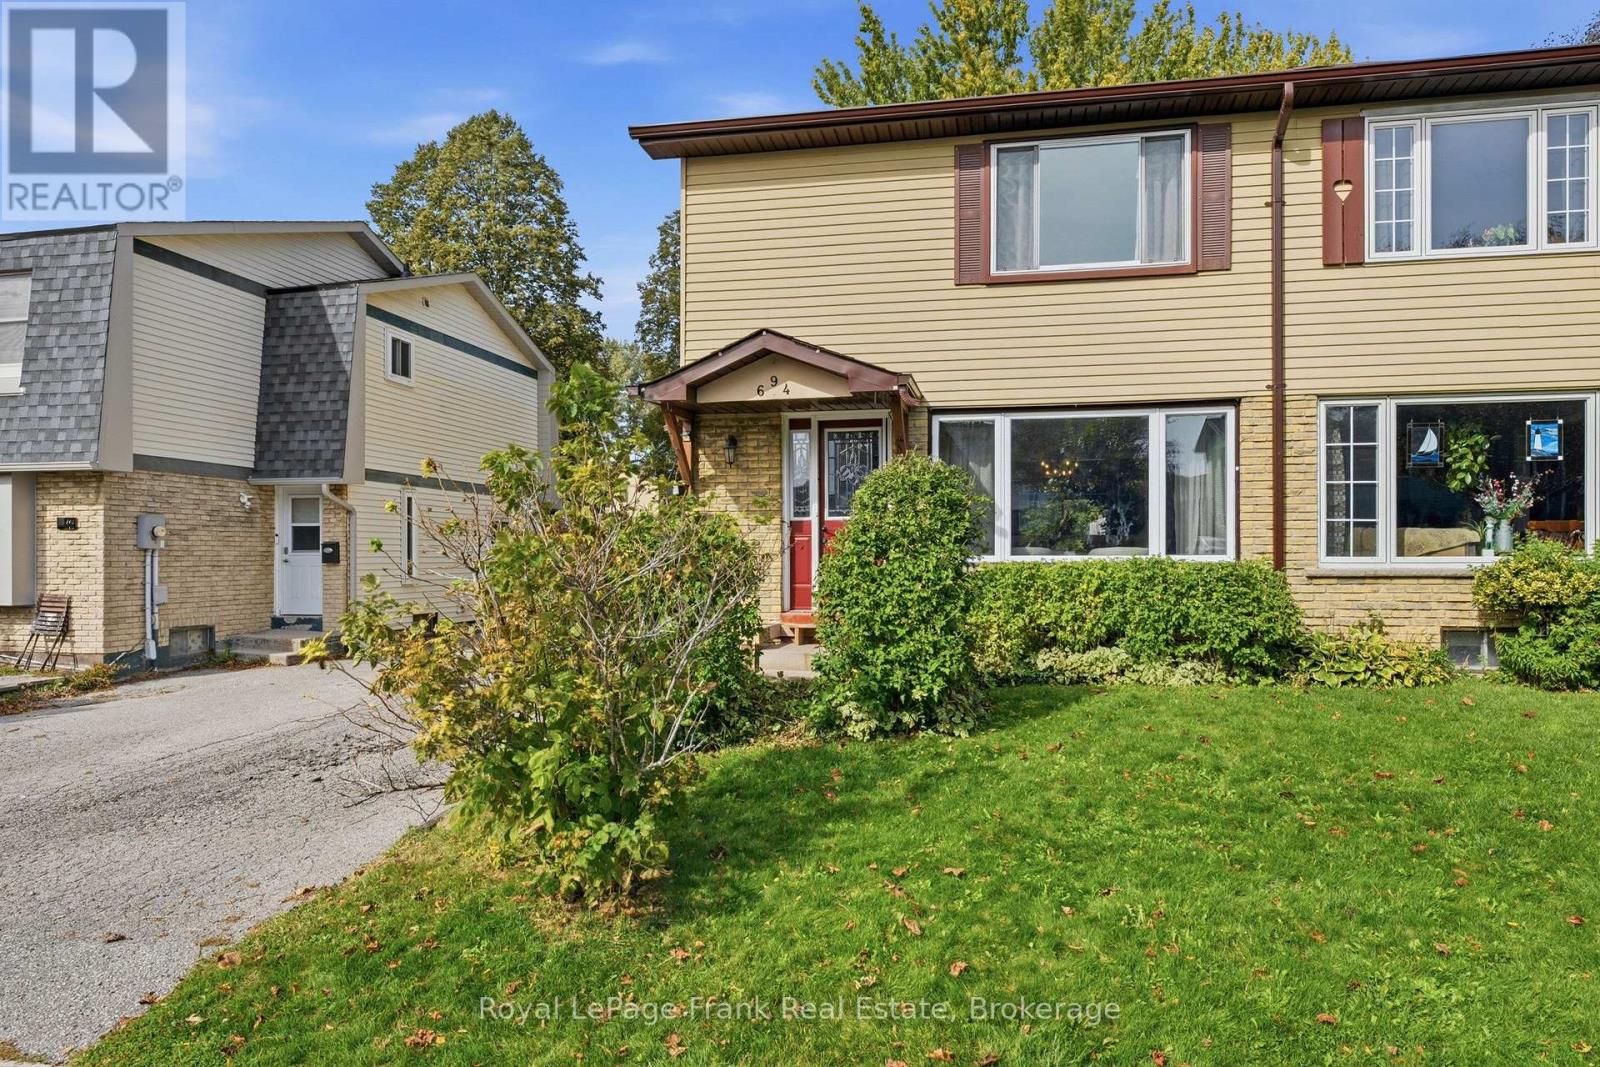
694 HILLCROFT STREET
Oshawa (Eastdale), Ontario
MLS® E14033240
$575,000
- Status
- Active
- Property type
- House
- MLS® number
- E14033240
- Bedrooms
- 3
- Bathrooms
- 2
- Year built
- —
 1 / 31
Listing description
Welcome to 694 Hillcroft Street, a 3-bedroom, 2-washroom semi-detached home offering 1,226 sq. ft. of opportunity to make it your own.
Whether you're a renovator looking for your next project, an investor seeking potential, or a buyer ready to create a home that reflects your personal style, this property is full of possibilities. With a little vision and creativity, you can transform this home into something special. Enjoy the added bonus of a heated above-ground pool with a saltwater system, perfect for making the most of warm summer days.
Located in a sweet, established neighbourhood close to schools, parks, shopping and a community centre, the location offers convenient access to everyday amenities. An opportunity to bring your ideas to life and build value in a welcoming community!
Property summary
- MLS® number
- E14033240
- Property type
- Single Family
- Building type
- House
- Title
- Freehold
- Land size
- 30 x 110 FT
- Annual property taxes
- $4,001.37
- Parking
- 2 spaces · No Garage
- Days on market
- 2 days
Features & details
- Heating
- Forced air, Natural gas
- Cooling
- Central air conditioning
- Basement
- Finished, N/A
- Flooring
- Laminate, Ceramic
- Appliances
- Washer, Refrigerator, Dishwasher, Stove, Dryer
- Exterior features
- Aluminum siding
- Pool
- Above ground pool
What would this home cost you?
Based on the $575,000 asking price at a 5.00% example rate, semi-annual compounding.
Renanza Realty Inc. can represent you on this property — send an enquiry to arrange a private viewing.
Listing courtesy of Royal LePage Frank Real Estate, Whitby.
The listing data displayed here is provided in part by the Canadian Real Estate Association (CREA) through its Data Distribution Facility (DDF®) and is drawn from Boards and Associations across Canada. Information is deemed reliable but is not guaranteed accurate by CREA. The listings are held by brokerages other than Renanza Realty unless otherwise noted.
The trademarks REALTOR®, REALTORS® and the REALTOR® logo are controlled by CREA and identify real estate professionals who are members of CREA. The trademarks MLS®, Multiple Listing Service® and the associated logos identify professional services rendered by REALTOR® members of CREA to effect the purchase, sale and lease of real estate as part of a cooperative selling system.