
6938 Wallace Dr
Central Saanich, British Columbia
MLS® 1048901
$1,189,000
- Status
- Active
- Property type
- House
- MLS® number
- 1048901
- Bedrooms
- 4
- Bathrooms
- 3
- Year built
- 1989
 1 / 45
Listing description
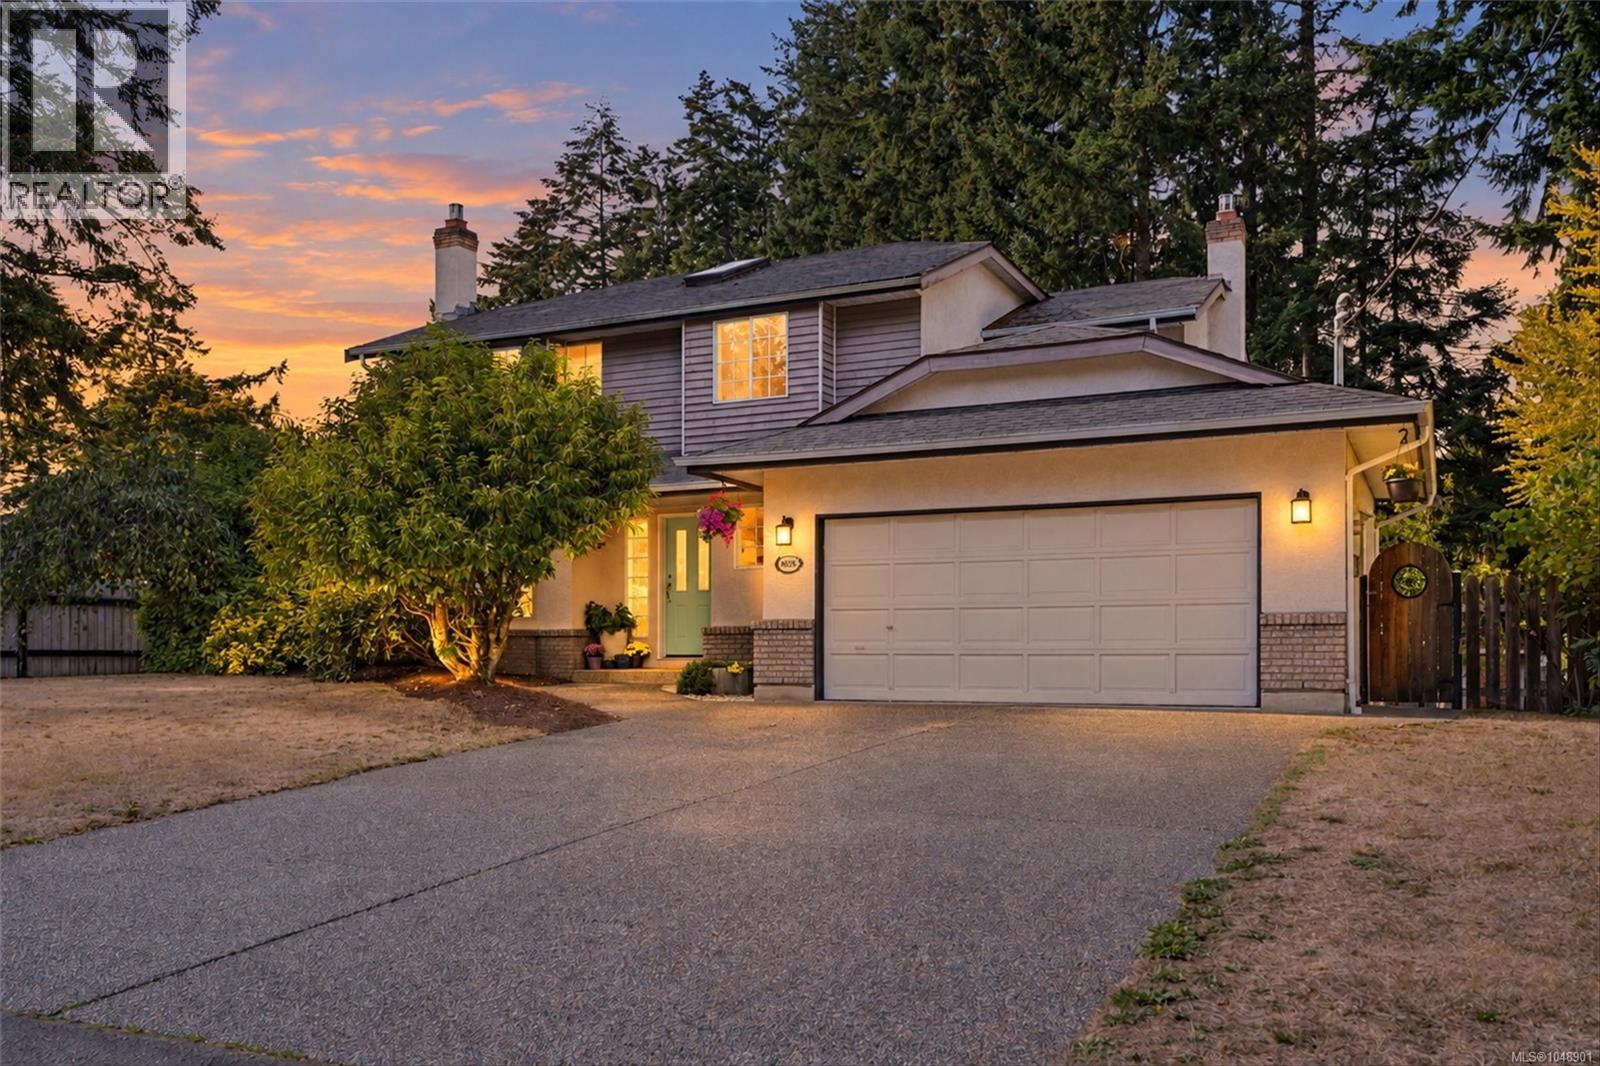
SPACE, PRIVACY & BRENTWOOD BAY CHARM! Lovingly maintained and thoughtfully refreshed, this inviting 4-bedroom, 3-bathroom family home offers 2,284 finished sqft. of comfortable living on a private, fenced .
27-acre lot. Freshly painted throughout, the home feels bright and welcoming, while the addition of a heat pump provides efficient year-round comfort, with cooling in the summer and warmth in the winter. The main level offers plenty of room for family life and entertaining, with a generous living room featuring a gas fireplace and beautiful solid teak floors that continue into the formal dining room.
The spacious kitchen is equipped with stainless steel appliances, stone countertops and opens seamlessly to the family room, complete with a second gas fireplace and sliding doors leading to the private rear yard. The fenced backyard provides a wonderful space for children, pets, gardening and outdoor gatherings. Upstairs, you’ll find four generously sized bedrooms, all featuring teak flooring, with two offering charming window seats.
The primary bedroom includes a 4-piece ensuite, with an additional 4-piece bathroom serving the remaining bedrooms. Ideally situated in sunny Brentwood Bay, close to schools, shopping, transit and local amenities, this well-cared-for home offers the perfect combination of space, privacy, comfort and Peninsula lifestyle. A wonderful opportunity to make this established family home your own!
Property summary
- MLS® number
- 1048901
- Property type
- Single Family
- Building type
- House
- Square footage
- 2,284 sq ft
- Title
- Freehold
- Land size
- 11800 square feet
- Built in
- 1989
- Annual property taxes
- $6,389.00
- Parking
- 4 spaces
- Days on market
- 11 days
Features & details
- Heating
- Heat Pump, Baseboard heaters, Electric, Natural gas
- Cooling
- Wall unit, Air Conditioned
- Appliances
- Washer, Refrigerator, Dryer
- Lot features
- Central location, Level lot, Irregular lot size, Other, Marine Oriented
- Architectural style
- Cape Cod
What would this home cost you?
Based on the $1,189,000 asking price at a 5.00% example rate, semi-annual compounding.
Renanza Realty Inc. can represent you on this property — send an enquiry to arrange a private viewing.
Listing courtesy of RE/MAX Camosun, Victoria.
The listing data displayed here is provided in part by the Canadian Real Estate Association (CREA) through its Data Distribution Facility (DDF®) and is drawn from Boards and Associations across Canada. Information is deemed reliable but is not guaranteed accurate by CREA. The listings are held by brokerages other than Renanza Realty unless otherwise noted.
The trademarks REALTOR®, REALTORS® and the REALTOR® logo are controlled by CREA and identify real estate professionals who are members of CREA. The trademarks MLS®, Multiple Listing Service® and the associated logos identify professional services rendered by REALTOR® members of CREA to effect the purchase, sale and lease of real estate as part of a cooperative selling system.