
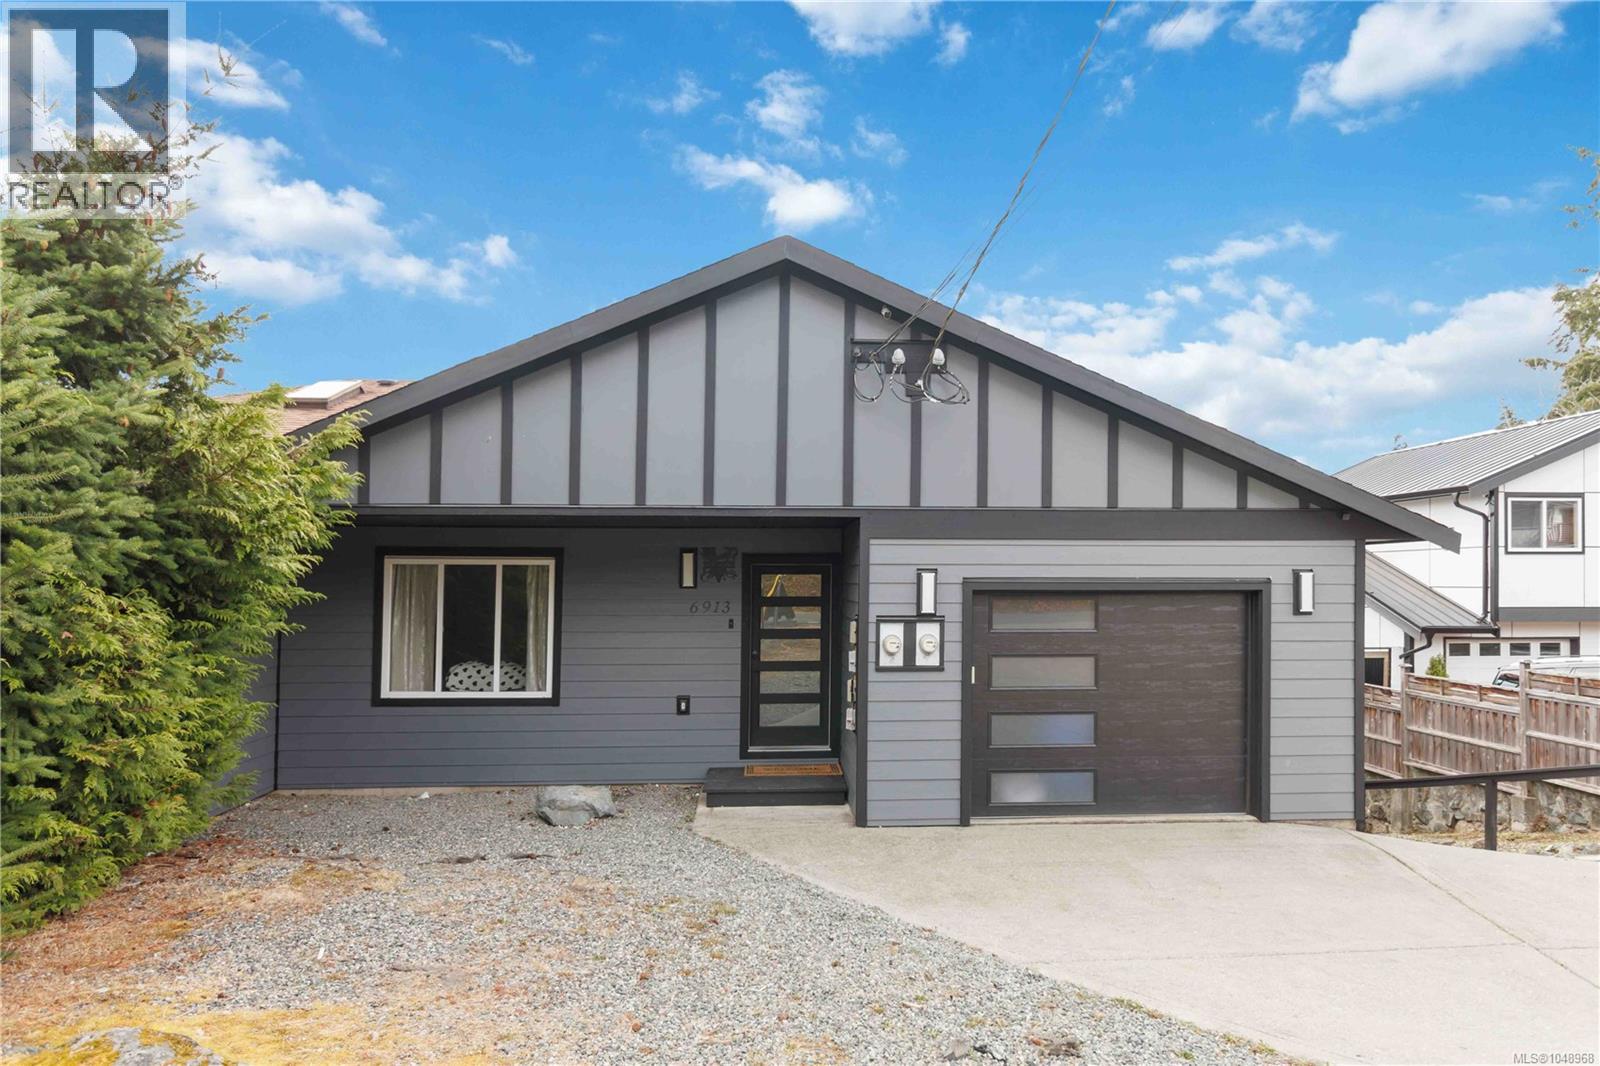
6913 Larkspur Rd
Sooke, British Columbia
MLS® 1048968
$734,900
- Status
- Active
- Property type
- House
- MLS® number
- 1048968
- Bedrooms
- 4
- Bathrooms
- 3
- Year built
- 1994
 1 / 65
Listing description
Minutes from the heart of Sooke Village and steps to Broomhill Park, this thoughtfully updated home offers the space & flexibility of a duplex with the comfort & privacy of a detached single-family home. Featuring 2,200+ sq. ft.
, the main level offers 3 bedrooms & 2 bathrooms, while downstairs includes a 1-bedroom in-law suite plus versatile flex space. The large lot provides carport/covered patio, ample parking, a south-facing deck, huge backyard & fire pit. Extensive updates include a custom kitchen, new flooring, updated bathrooms, laminate flooring, solid-core doors & hardware, freshly painted interiors, removal of textured ceilings, and new garage & front doors.
Exterior improvements include updated siding, window trim & flashing, black gutters & soffits, an 8x10 shed with soffit & lighting, plus a vinyl deck with custom aluminum frosted-glass railings. A fantastic opportunity for first-time buyers, families or those seeking mortgage-helper potential in a prime Sooke location.
Property summary
- MLS® number
- 1048968
- Property type
- Single Family
- Building type
- Duplex
- Square footage
- 2,226 sq ft
- Title
- Condo/Strata
- Land size
- 3133 square feet
- Built in
- 1994
- Annual property taxes
- $4,116.90
- Parking
- 2 spaces
- Days on market
- 14 days
Features & details
- Heating
- Baseboard heaters, Electric
- Cooling
- Wall unit, Air Conditioned
- Lot features
- Rectangular
- Community features
- Family Oriented, Pets Allowed
What would this home cost you?
Based on the $734,900 asking price at a 5.00% example rate, semi-annual compounding.
Renanza Realty Inc. can represent you on this property — send an enquiry to arrange a private viewing.
Listing courtesy of RE/MAX Camosun, Victoria.
The listing data displayed here is provided in part by the Canadian Real Estate Association (CREA) through its Data Distribution Facility (DDF®) and is drawn from Boards and Associations across Canada. Information is deemed reliable but is not guaranteed accurate by CREA. The listings are held by brokerages other than Renanza Realty unless otherwise noted.
The trademarks REALTOR®, REALTORS® and the REALTOR® logo are controlled by CREA and identify real estate professionals who are members of CREA. The trademarks MLS®, Multiple Listing Service® and the associated logos identify professional services rendered by REALTOR® members of CREA to effect the purchase, sale and lease of real estate as part of a cooperative selling system.