
6905 MOUNTAINVIEW Drive
Oliver, British Columbia
MLS® 10392883
$799,000
- Status
- Active
- Property type
- House
- MLS® number
- 10392883
- Bedrooms
- 3
- Bathrooms
- 3
- Year built
- 2006
 1 / 61
Listing description
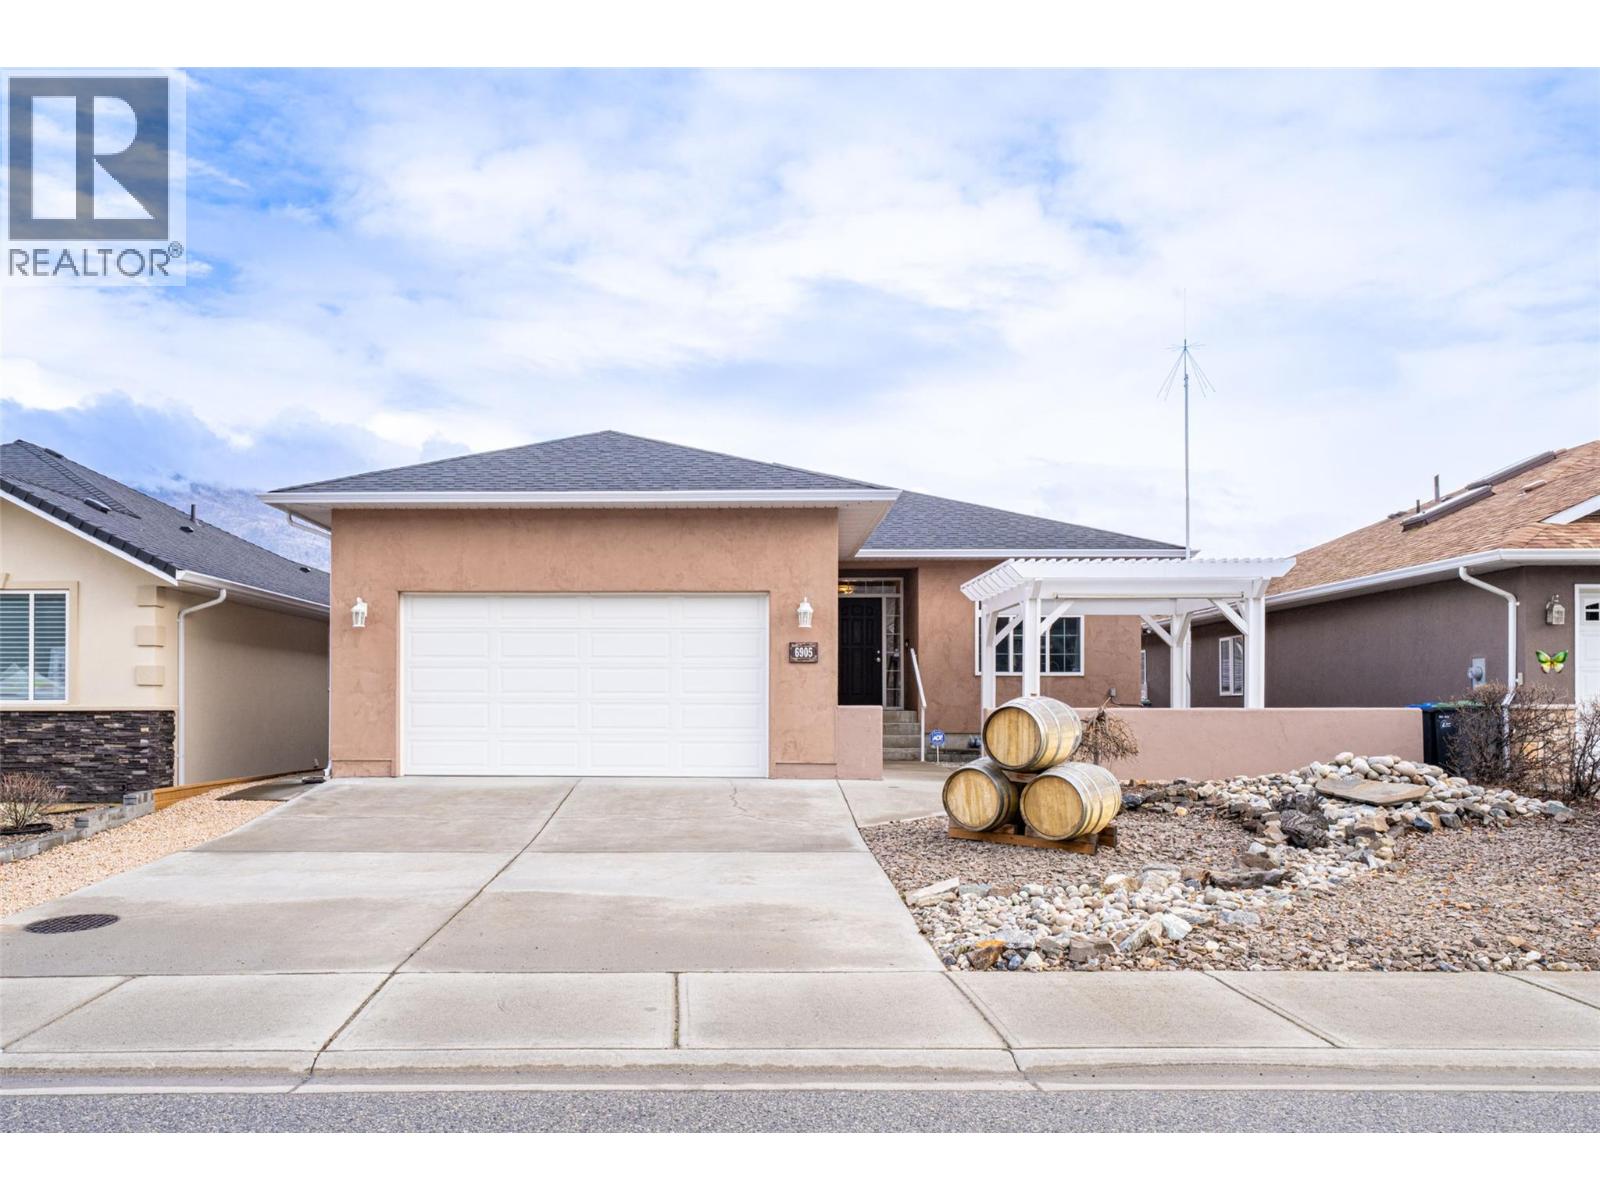
Make yourself at home in the beautiful town of Oliver! This thoughtfully designed custom-built home, originally crafted by the previous owner and meticulously maintained throughout. Offering 3 bedrooms plus a den, this property also features suite potential in the basement and is located in a welcoming neighbourhood steps away from everything you might need.
The upper level boasts tile flooring and a bright open-concept great room with a cozy gas fireplace and expansive wall-to-wall windows showcasing beautiful views. The kitchen was updated in 2021 with quartz countertops, a stainless steel sink, and an induction range. Spacious master on main, includes a full ensuite, walk-in closet with custom organizers, washer and dryer conveniently located.
Downstairs offers a versatile space with separate entrance ideal for extended family or future 2-bedroom suite conversion. Additional highlights include a heated garage, zero-maintenance yard, and an 8x12 insulated shed with electrical. Enjoy easy walking distance to Tuc-el-Nuit Lake and Elementary School, plus close proximity to transit and amenities in the charming town of Oliver.
15 minutes to Osoyoos/30 minutes to Penticton.
Property summary
- MLS® number
- 10392883
- Property type
- Single Family
- Building type
- House
- Square footage
- 2,577 sq ft
- Title
- Freehold
- Land size
- 0.12 acres
- Built in
- 2006
- Annual property taxes
- $4,153.16
- Parking
- 4 spaces · Attached Garage, Heated Garage
- Days on market
- 82 days
Features & details
- Heating
- Forced air, See remarks
- Cooling
- Heat Pump
- Basement
- Full
- Appliances
- Washer, Refrigerator, Dishwasher, Range, Dryer
- Exterior features
- Stucco
- View
- Lake view, Mountain view
- Architectural style
- Ranch
What would this home cost you?
Based on the $799,000 asking price at a 5.00% example rate, semi-annual compounding.
Renanza Realty Inc. can represent you on this property — send an enquiry to arrange a private viewing.
Listing courtesy of Macdonald Realty, Kelowna.
The listing data displayed here is provided in part by the Canadian Real Estate Association (CREA) through its Data Distribution Facility (DDF®) and is drawn from Boards and Associations across Canada. Information is deemed reliable but is not guaranteed accurate by CREA. The listings are held by brokerages other than Renanza Realty unless otherwise noted.
The trademarks REALTOR®, REALTORS® and the REALTOR® logo are controlled by CREA and identify real estate professionals who are members of CREA. The trademarks MLS®, Multiple Listing Service® and the associated logos identify professional services rendered by REALTOR® members of CREA to effect the purchase, sale and lease of real estate as part of a cooperative selling system.