
69 Swallows Place
Vernon, British Columbia
MLS® 10377711
$2,300,000
- Status
- Active
- Property type
- House
- MLS® number
- 10377711
- Bedrooms
- 4
- Bathrooms
- 4
- Year built
- 2011
 1 / 70
Listing description
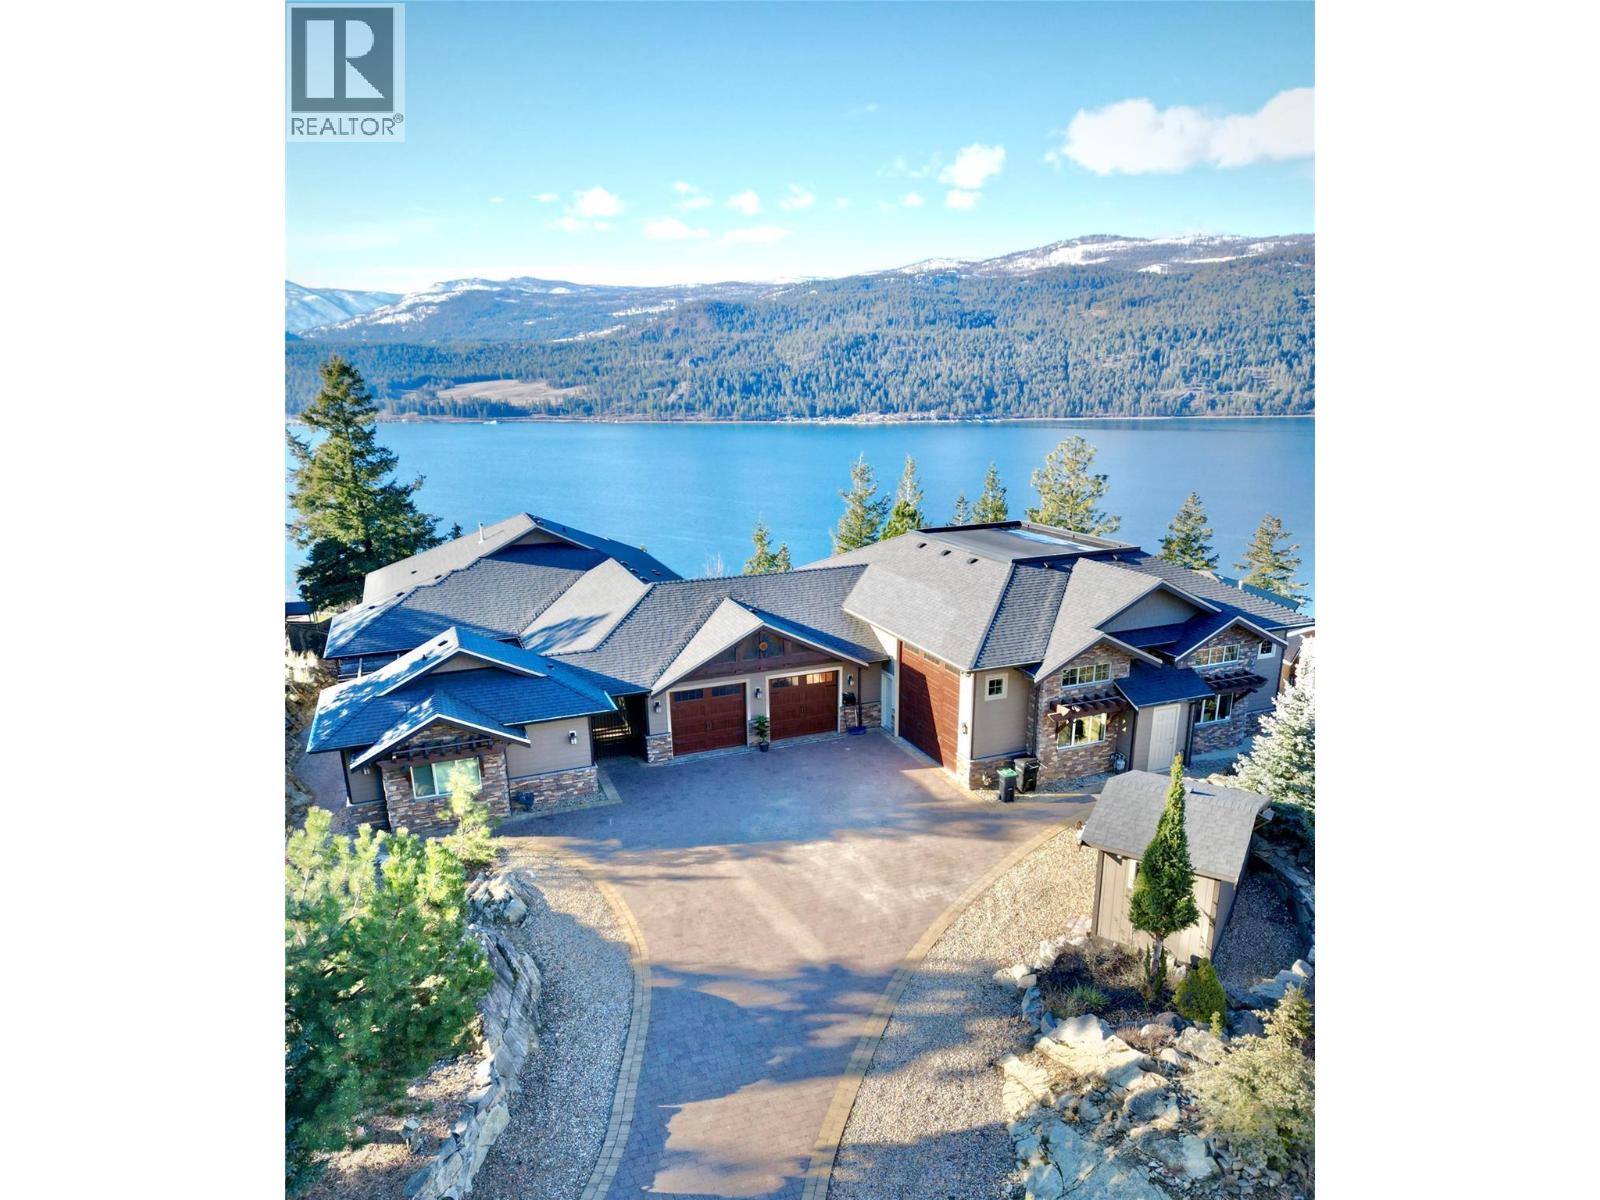
Home & Coach House with Unmatched Garage Package. *Seller Motivated* This rare lake view estate on a private . 82-acre parcel in the exclusive Adventure Bay area redefines Okanagan luxury living.
Over 5,000 sq. ft. of refined living space sits privately on the hillside with sweeping lake views from nearly every room.
The main level features a spacious gourmet kitchen with granite counters that flows seamlessly into expansive dining and living areas framed by dramatic floor-to-ceiling windows. Step outside to a large covered deck complete with a built-in outdoor kitchen, perfect for entertaining. The lower level offers a generous media room and bar, opening directly to the backyard oasis featuring a luxurious hot tub and second outdoor kitchen.
The garage package is truly one-of-a-kind: a massive 2,100 sq. ft. heated shop with a 20-foot door that doubles as a regulation pickleball court.
A separate upper driveway provides second access, unlimited parking and an RV hookup. Additional highlights include a guest house, 400 amp electrical service and a full fire suppression system. Residents enjoy exclusive shared access to a private beach and boat launch just minutes away.
Located in one of the Okanagan’s most desirable four-season communities with world-class golf, wineries, and recreation at your doorstep. This exceptional property is easy to view with flexible possession. Serious buyers are encouraged to act now.
Contact your Agent or the Listing Agent to schedule a viewing.
Property summary
- MLS® number
- 10377711
- Property type
- Single Family
- Building type
- House
- Square footage
- 5,080 sq ft
- Title
- Freehold
- Land size
- 0.82 acres
- Built in
- 2011
- Annual property taxes
- $11,965.00
- Parking
- 20 spaces · Attached Garage, Other, RV, Oversize, See Remarks, Heated Garage, Additional Parking
- Days on market
- 138 days
Features & details
- Heating
- Forced air, In Floor Heating, See remarks
- Cooling
- Central air conditioning
- Basement
- Full
- Flooring
- Hardwood, Ceramic Tile
- Appliances
- Washer, Refrigerator, Range - Electric, Dishwasher, Wine Fridge, Dryer, Microwave, See remarks
- Exterior features
- Other
- Lot features
- Cul-de-sac, Private setting, Irregular lot size, Two Balconies
- View
- Lake view, Mountain view, Valley view, View (panoramic)
- Waterfront
- Other
- Architectural style
- Ranch
What would this home cost you?
Based on the $2,300,000 asking price at a 5.00% example rate, semi-annual compounding.
Renanza Realty Inc. can represent you on this property — send an enquiry to arrange a private viewing.
Listing courtesy of Stonehaus Realty Corp., Kelowna.
The listing data displayed here is provided in part by the Canadian Real Estate Association (CREA) through its Data Distribution Facility (DDF®) and is drawn from Boards and Associations across Canada. Information is deemed reliable but is not guaranteed accurate by CREA. The listings are held by brokerages other than Renanza Realty unless otherwise noted.
The trademarks REALTOR®, REALTORS® and the REALTOR® logo are controlled by CREA and identify real estate professionals who are members of CREA. The trademarks MLS®, Multiple Listing Service® and the associated logos identify professional services rendered by REALTOR® members of CREA to effect the purchase, sale and lease of real estate as part of a cooperative selling system.