
69 STONECAIRN Drive
Cambridge, Ontario
MLS® 40876909
$639,900
- Status
- Active
- Property type
- House
- MLS® number
- 40876909
- Bedrooms
- 3
- Bathrooms
- 3
- Year built
- —
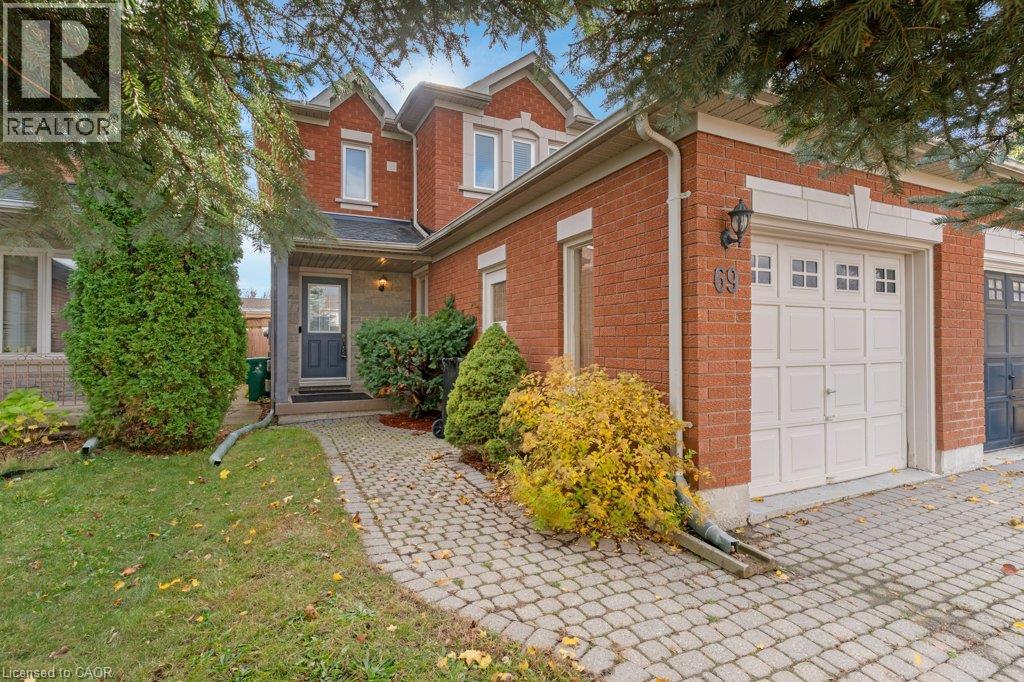 1 / 34
Listing description
Welcome to 69 Stonecairn Dr. in North Galt. Centrally located in town and close to schools, parks and transit routes.
This semi-detached has been well cared for by the current tenants for the past 10 years. There is hardwood throughout the home with exception to the stairs and basement which are carpeted and in very good condition. The main floor has a living/dining room, the bright kitchen that backs on to the fully fenced yard with slider and deck.
There is a 2 pc. bath on the main floor as well. The 2nd level has 3 bedrooms with the 4pc bathroom having ensuite privileges.
The basement has a large rec room, office space, 3 pc. bathroom where the laundry resides, a cold room and utility room. Close to schools, parks and amenities.
Please take a moment to view the marketing video, 360 degree photography and the other photos to get a full grasp of what the property has to offer.
Property summary
- MLS® number
- 40876909
- Property type
- Single Family
- Building type
- House
- Square footage
- 1,870 sq ft
- Title
- Freehold
- Land size
- 0.06 acres
- Annual property taxes
- $4,219.00
- Parking
- 3 spaces · Attached Garage
- Days on market
- 0 days
Features & details
- Heating
- Forced air, Natural gas
- Cooling
- Central air conditioning
- Basement
- Finished, Full
- Appliances
- Washer, Refrigerator, Water softener, Stove, Dryer, Central Vacuum - Roughed In, Garage door opener
- Exterior features
- Brick, Stone
- Lot features
- Sump Pump, Automatic Garage Door Opener
- Community features
- Quiet Area, School Bus, Community Centre
- Architectural style
- Other
What would this home cost you?
Based on the $639,900 asking price at a 5.00% example rate, semi-annual compounding.
Renanza Realty Inc. can represent you on this property — send an enquiry to arrange a private viewing.
Listing courtesy of Bosley Real Estate Ltd., Brokerage, Cambridge.
The listing data displayed here is provided in part by the Canadian Real Estate Association (CREA) through its Data Distribution Facility (DDF®) and is drawn from Boards and Associations across Canada. Information is deemed reliable but is not guaranteed accurate by CREA. The listings are held by brokerages other than Renanza Realty unless otherwise noted.
The trademarks REALTOR®, REALTORS® and the REALTOR® logo are controlled by CREA and identify real estate professionals who are members of CREA. The trademarks MLS®, Multiple Listing Service® and the associated logos identify professional services rendered by REALTOR® members of CREA to effect the purchase, sale and lease of real estate as part of a cooperative selling system.