
69 Sophia Street
Halifax, Nova Scotia
MLS® 202615660
$1,299,000
- Status
- Active
- Property type
- House
- MLS® number
- 202615660
- Bedrooms
- 5
- Bathrooms
- 4
- Year built
- 2022
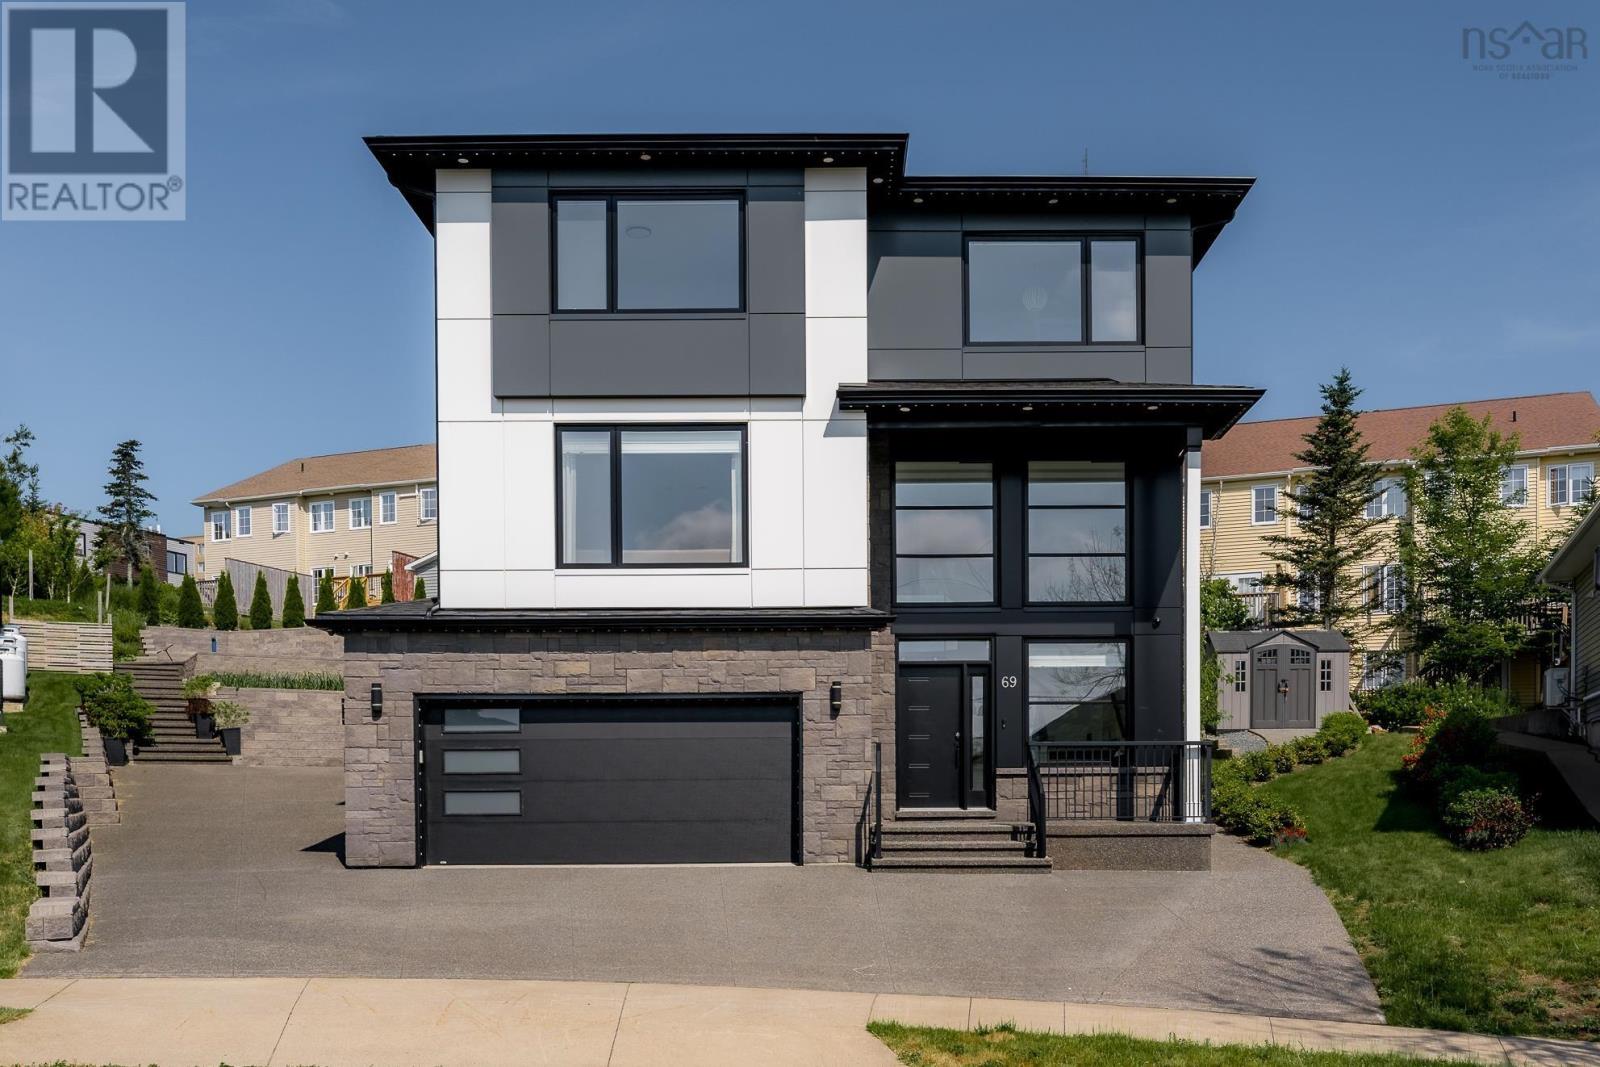 1 / 48
Listing description
Bold Design. Quiet Setting. Built in 2022, 69 Sophia Street brings a fresh perspective to modern living in Mount Royale.
Its striking contemporary exterior and thoughtfully designed layout offer the space, functionality and design-forward features today's buyers are searching for. A dramatic two-storey entry creates an unforgettable first impression where soaring ceilings and a glass-railed staircase introduce the home's bright, open interior. The main level is filled with natural light, featuring 9-foot ceilings, expansive windows, and a propane fireplace framed by a dramatic statement wall and custom built-in shelving creating a distinctive focal point.
The kitchen is equally impressive, showcasing quartz countertops, a centre island with generous prep space, a gas cooktop, built-in wall oven and microwave, full-height cabinetry and a walk-in pantry. Upstairs brings together four bedrooms on one floor, a layout that families will appreciate for years to come. The primary suite is a standout, complemented by a beautifully finished ensuite with a freestanding soaker tub, glass-enclosed shower, floating double vanity and a substantial walk-in closet.
The lower level extends the living space with a generous rec room, fifth bedroom and full bathroom, ideal for visitors, teenagers or extended family. A fully ducted heat pump, double-car garage with epoxy flooring and multi-tiered decks enhance everyday living, while the extended exposed aggregate driveway offers exceptional curb appeal with minimal exterior maintenance. Positioned on a quiet cul-de-sac, you'll enjoy easy access to Highway 102, downtown Halifax, Bayer's Lake and everyday amenities just minutes away.
Some homes simply check the boxes. This one raises the standard.
Property summary
- MLS® number
- 202615660
- Property type
- Single Family
- Building type
- House
- Square footage
- 3,542 sq ft
- Title
- Freehold
- Land size
- 0.1804 acres
- Built in
- 2022
- Parking
- Attached Garage, Garage, Paved Yard
- Days on market
- 80 days
Features & details
- Heating
- Heat Pump, Electric, Propane
- Cooling
- Central air conditioning, Heat Pump
- Flooring
- Laminate, Porcelain Tile
- Appliances
- Washer, Refrigerator, Dishwasher, Stove, Oven, Dryer, Microwave
What would this home cost you?
Based on the $1,299,000 asking price at a 5.00% example rate, semi-annual compounding.
Renanza Realty Inc. can represent you on this property — send an enquiry to arrange a private viewing.
Listing courtesy of Royal LePage Atlantic, Beechville.
The listing data displayed here is provided in part by the Canadian Real Estate Association (CREA) through its Data Distribution Facility (DDF®) and is drawn from Boards and Associations across Canada. Information is deemed reliable but is not guaranteed accurate by CREA. The listings are held by brokerages other than Renanza Realty unless otherwise noted.
The trademarks REALTOR®, REALTORS® and the REALTOR® logo are controlled by CREA and identify real estate professionals who are members of CREA. The trademarks MLS®, Multiple Listing Service® and the associated logos identify professional services rendered by REALTOR® members of CREA to effect the purchase, sale and lease of real estate as part of a cooperative selling system.