
69 RAEVIEW DRIVE
Whitchurch-Stouffville, Ontario
MLS® N13451486
$2,699,000
- Status
- Active
- Property type
- House
- MLS® number
- N13451486
- Bedrooms
- 6
- Bathrooms
- 7
- Year built
- —
 1 / 50
Listing description
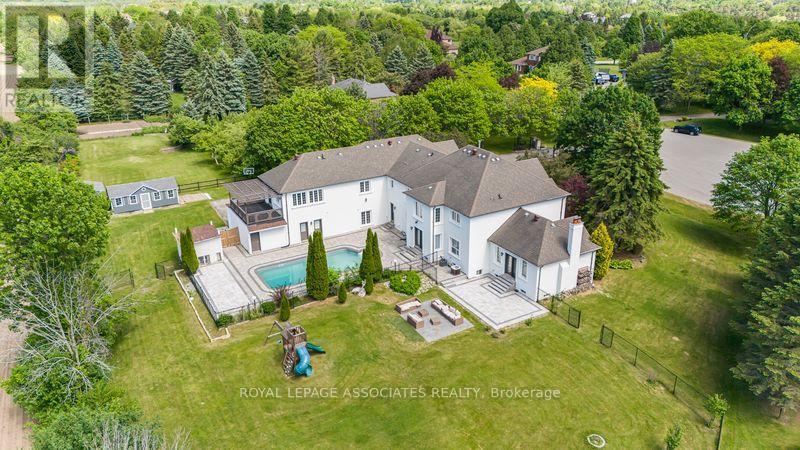
Experience resort-style living in prestigious Sleepy Hollow Estates. Situated on a private 1. 07-acre cul-de-sac lot, this extensively renovated luxury estate offers approximately 8,000sq.
ft. of finished living space, including approximately 5,911 sq. ft.
above grade, a finished lower level, and a self-contained in-law suite. Thoughtfully updated throughout, the home features a designer kitchen, renovated bathrooms, premium flooring, updated lighting, a home theatre, sauna, and an impressive four-season sunroom. The exterior has been transformed with a stunning stucco renovation and contemporary black accents, creating exceptional curb appeal.
Step outside to your own private retreat featuring an inground swimming pool, a detached pool house/guest retreat complete with a finished interior space and full bathroom with shower, expansive entertaining areas, mature trees, and exceptional privacy. A rare 5-car garage and parking for numerous vehicles complete this remarkable offering. Perfectly blending luxury, comfort, and functionality, this exceptional estate is ideal for multi-generational living, entertaining, and those seeking a resort-inspired lifestyle just minutes from Main Street Stouffville, golf courses, and Old Elm GO Station.
Property summary
- MLS® number
- N13451486
- Property type
- Single Family
- Building type
- House
- Title
- Freehold
- Land size
- 161.2 x 275.5 FT
- Annual property taxes
- $12,330.00
- Parking
- 15 spaces · Attached Garage, Garage
- Days on market
- 75 days
Features & details
- Heating
- Forced air, Natural gas
- Cooling
- Central air conditioning
- Basement
- Separate entrance, N/A
- Flooring
- Hardwood, Carpeted
- Appliances
- Washer, Refrigerator, Water purifier, Water softener, Sauna, Central Vacuum, Dishwasher, Stove, Oven, Dryer, Water Treatment, Window Coverings, Garage door opener, Garage door opener remote(s)
- Exterior features
- Brick, Stucco
- Lot features
- Cul-de-sac, Guest Suite, In-Law Suite, Sauna
- Community features
- Community Centre
- Pool
- Inground pool
What would this home cost you?
Based on the $2,699,000 asking price at a 5.00% example rate, semi-annual compounding.
Renanza Realty Inc. can represent you on this property — send an enquiry to arrange a private viewing.
Listing courtesy of ROYAL LEPAGE ASSOCIATES REALTY, MARKHAM.
The listing data displayed here is provided in part by the Canadian Real Estate Association (CREA) through its Data Distribution Facility (DDF®) and is drawn from Boards and Associations across Canada. Information is deemed reliable but is not guaranteed accurate by CREA. The listings are held by brokerages other than Renanza Realty unless otherwise noted.
The trademarks REALTOR®, REALTORS® and the REALTOR® logo are controlled by CREA and identify real estate professionals who are members of CREA. The trademarks MLS®, Multiple Listing Service® and the associated logos identify professional services rendered by REALTOR® members of CREA to effect the purchase, sale and lease of real estate as part of a cooperative selling system.