
69 NORTH DRIVE
Huntsville (Stisted), Ontario
MLS® X13659562
$424,900
- Status
- Active
- Property type
- House
- MLS® number
- X13659562
- Bedrooms
- 2
- Bathrooms
- 1
- Year built
- —
 1 / 47
Listing description
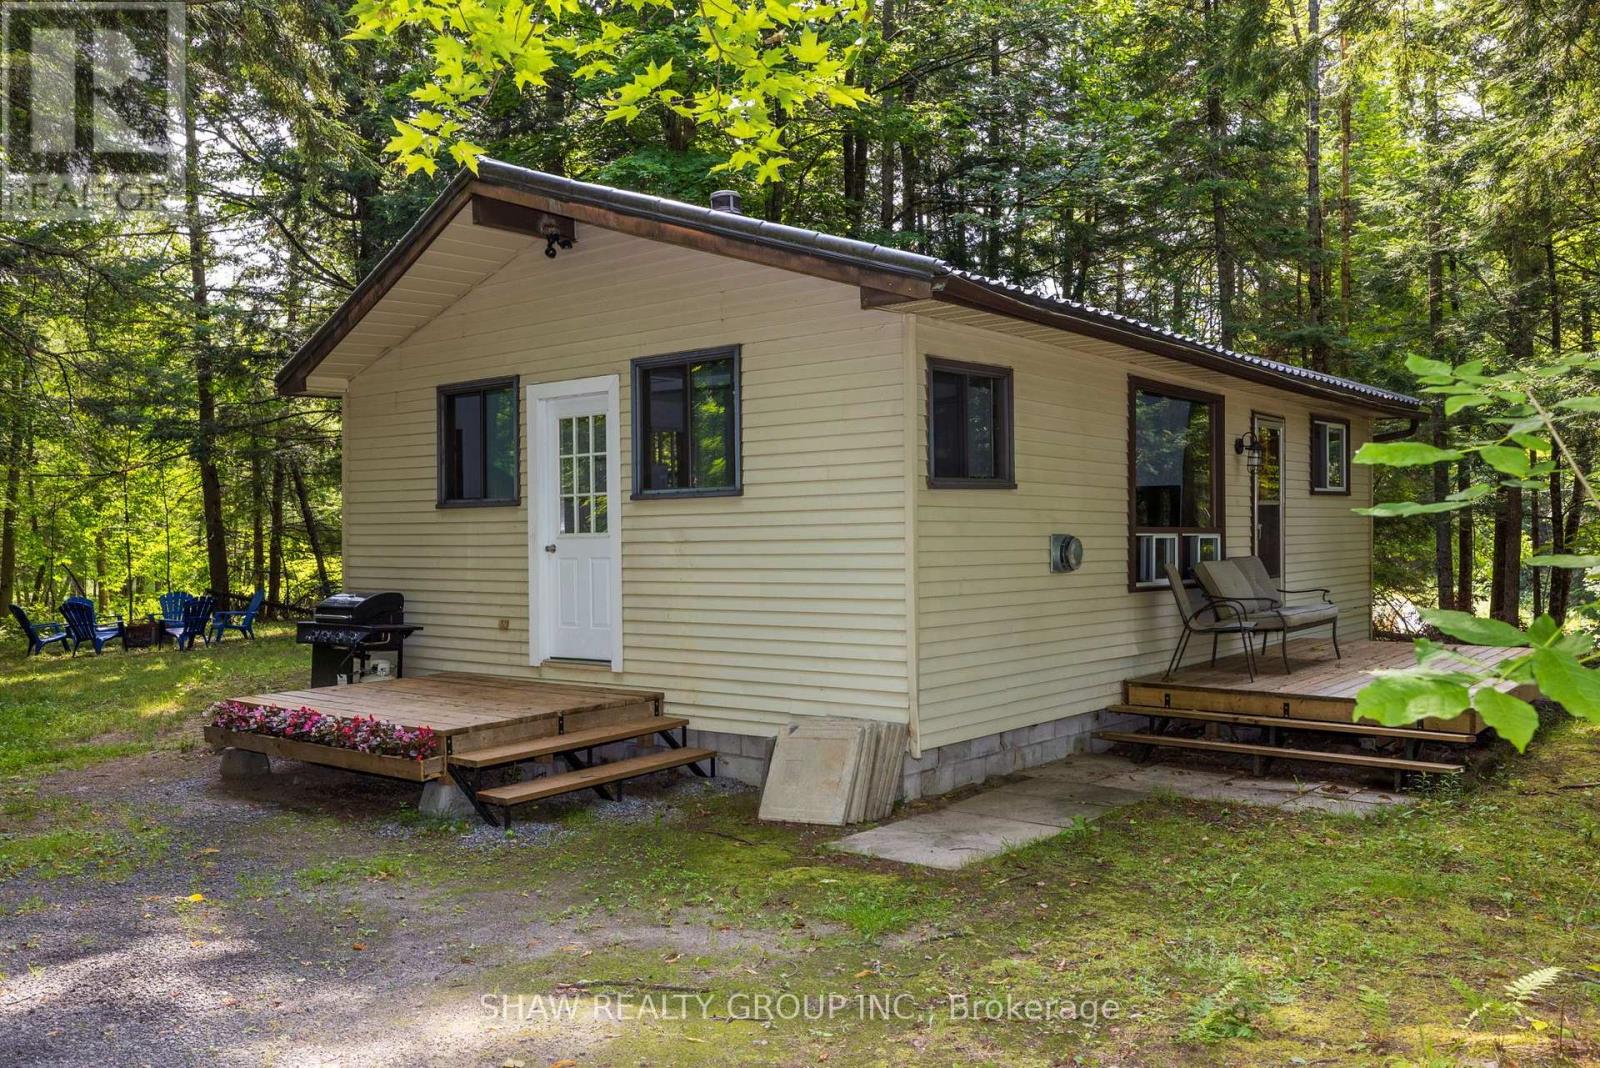
Great opportunity to own a year-round home on a beautifully treed and private lot with Lake Vernon just down the road. This charming two-bedroom, one-bathroom bungalow features an open-concept kitchen, dining and living area, a spacious mudroom and a walkout from the living room to the deck. The property also includes a detached 20' x 16' single-car garage and a 12' x 20' bunkie, providing excellent space for storage, a workshop or overflow guests.
Both the garage and bunkie have 100-amp wiring installed but not yet connected. Recent improvements include a new propane heater in 2023, an updated bathroom in 2025, and new roof on the bunkie in 2026. The crawl space conveniently houses the home's mechanical systems.
Located approximately 20 minutes from downtown Huntsville and its many shops, restaurants and amenities, this affordable Muskoka property is an excellent option for a year-round residence, starter home or recreational getaway. Enjoy the privacy of a wooded setting together with convenient access to beautiful Lake Vernon.
Property summary
- MLS® number
- X13659562
- Property type
- Single Family
- Building type
- House
- Title
- Freehold
- Land size
- 167 x 204 FT ; 313.57ft x 168.65ftx204.01ft x 291.62ft
- Annual property taxes
- $1,700.00
- Parking
- 5 spaces · Detached Garage, Garage
- Days on market
- 39 days
Features & details
- Heating
- Baseboard heaters, Electric, Propane, Other
- Cooling
- None
- Basement
- Crawl space
- Appliances
- Refrigerator, Stove, Microwave
- Exterior features
- Vinyl siding
- Architectural style
- Bungalow
What would this home cost you?
Based on the $424,900 asking price at a 5.00% example rate, semi-annual compounding.
Renanza Realty Inc. can represent you on this property — send an enquiry to arrange a private viewing.
Listing courtesy of SHAW REALTY GROUP INC., Cambridge.
The listing data displayed here is provided in part by the Canadian Real Estate Association (CREA) through its Data Distribution Facility (DDF®) and is drawn from Boards and Associations across Canada. Information is deemed reliable but is not guaranteed accurate by CREA. The listings are held by brokerages other than Renanza Realty unless otherwise noted.
The trademarks REALTOR®, REALTORS® and the REALTOR® logo are controlled by CREA and identify real estate professionals who are members of CREA. The trademarks MLS®, Multiple Listing Service® and the associated logos identify professional services rendered by REALTOR® members of CREA to effect the purchase, sale and lease of real estate as part of a cooperative selling system.