
69 Lakes Estates Circle
Strathmore, Alberta
MLS® A2336199
$774,900
- Status
- Active
- Property type
- House
- MLS® number
- A2336199
- Bedrooms
- 4
- Bathrooms
- 4
- Year built
- 2025
 1 / 49
Listing description
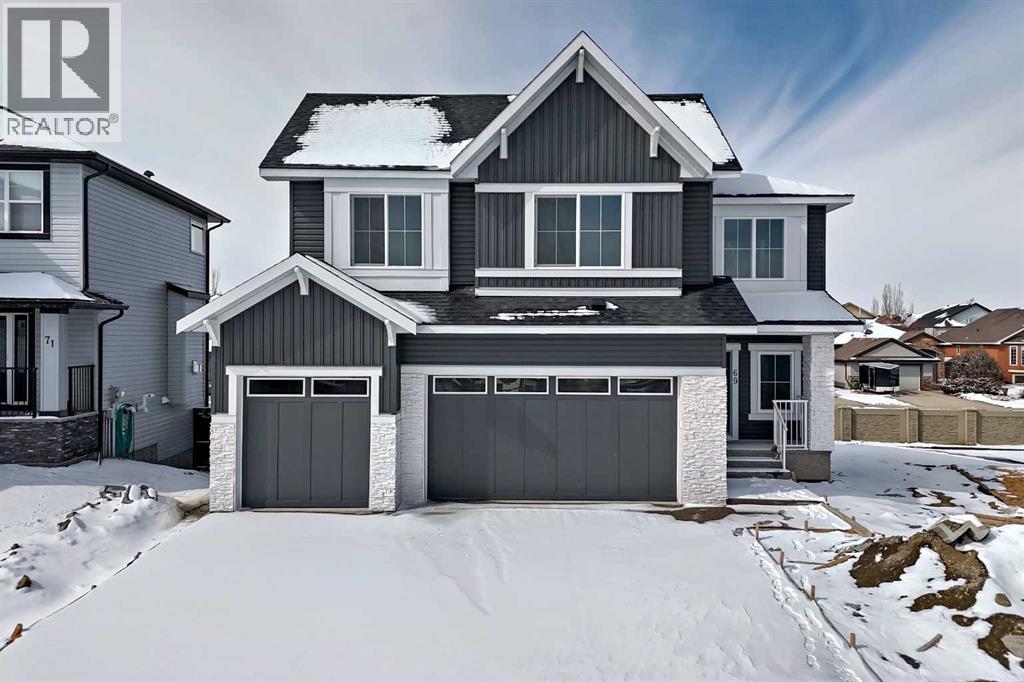
Nestled on a desirable street in Strathmore, this magnificent two-story residence on Lake Estates Circle offers an unparalleled living experience. Step inside to discover a thoughtfully designed main level that immediately impresses. Soaring high ceilings adorn the entryway, den/office, and living area, creating an atmosphere of elegance and spaciousness.
The heart of the home is undoubtedly the gourmet kitchen, seamlessly integrated with a cozy fireplace, making it an ideal space for both culinary creations and comfortable gatherings. For added convenience, a practical walk-in pantry provides direct access from the kitchen to both the garage and the mudroom, streamlining daily routines. Ascending to the second level, you'll find a sanctuary of comfort and privacy.
Here, two opulent master bedrooms await, each boasting its own En-suite washroom, offering a luxurious retreat for relaxation and rejuvenation. Complementing these are two additional generously sized bedrooms, serviced by a well-appointed shared washroom, making this home perfect for a growing family or those who love to host. GST Eligible for first time home buyer.
Basement remains unfinished, providing ample opportunity for customization. Landscaping will include one tree in the front yard before the possession date.
Property summary
- MLS® number
- A2336199
- Property type
- Single Family
- Building type
- House
- Square footage
- 2,548 sq ft
- Title
- Freehold
- Land size
- 630 square meters
- Built in
- 2025
- Annual property taxes
- $4,964.00
- Parking
- 3 spaces · Attached Garage
- Days on market
- 22 days
Features & details
- Heating
- Forced air, Electric, Other
- Cooling
- None
- Basement
- Unfinished, Full, Walk-up
- Flooring
- Tile, Carpeted, Vinyl Plank
- Appliances
- Refrigerator, Dishwasher, Microwave, Oven - Built-In, Humidifier, Garage door opener, Cooktop - Induction
- Exterior features
- Stone, Vinyl siding
- Lot features
- Gas BBQ Hookup
- Community features
- Lake Privileges
What would this home cost you?
Based on the $774,900 asking price at a 5.00% example rate, semi-annual compounding.
Renanza Realty Inc. can represent you on this property — send an enquiry to arrange a private viewing.
Listing courtesy of MaxWell Central, CALGARY.
The listing data displayed here is provided in part by the Canadian Real Estate Association (CREA) through its Data Distribution Facility (DDF®) and is drawn from Boards and Associations across Canada. Information is deemed reliable but is not guaranteed accurate by CREA. The listings are held by brokerages other than Renanza Realty unless otherwise noted.
The trademarks REALTOR®, REALTORS® and the REALTOR® logo are controlled by CREA and identify real estate professionals who are members of CREA. The trademarks MLS®, Multiple Listing Service® and the associated logos identify professional services rendered by REALTOR® members of CREA to effect the purchase, sale and lease of real estate as part of a cooperative selling system.