
69 Grandview AVE
Sault Ste. Marie, Ontario
MLS® SM262238
$364,900
- Status
- Active
- Property type
- House
- MLS® number
- SM262238
- Bedrooms
- 2
- Bathrooms
- 1
- Year built
- 1950
 1 / 37
Listing description
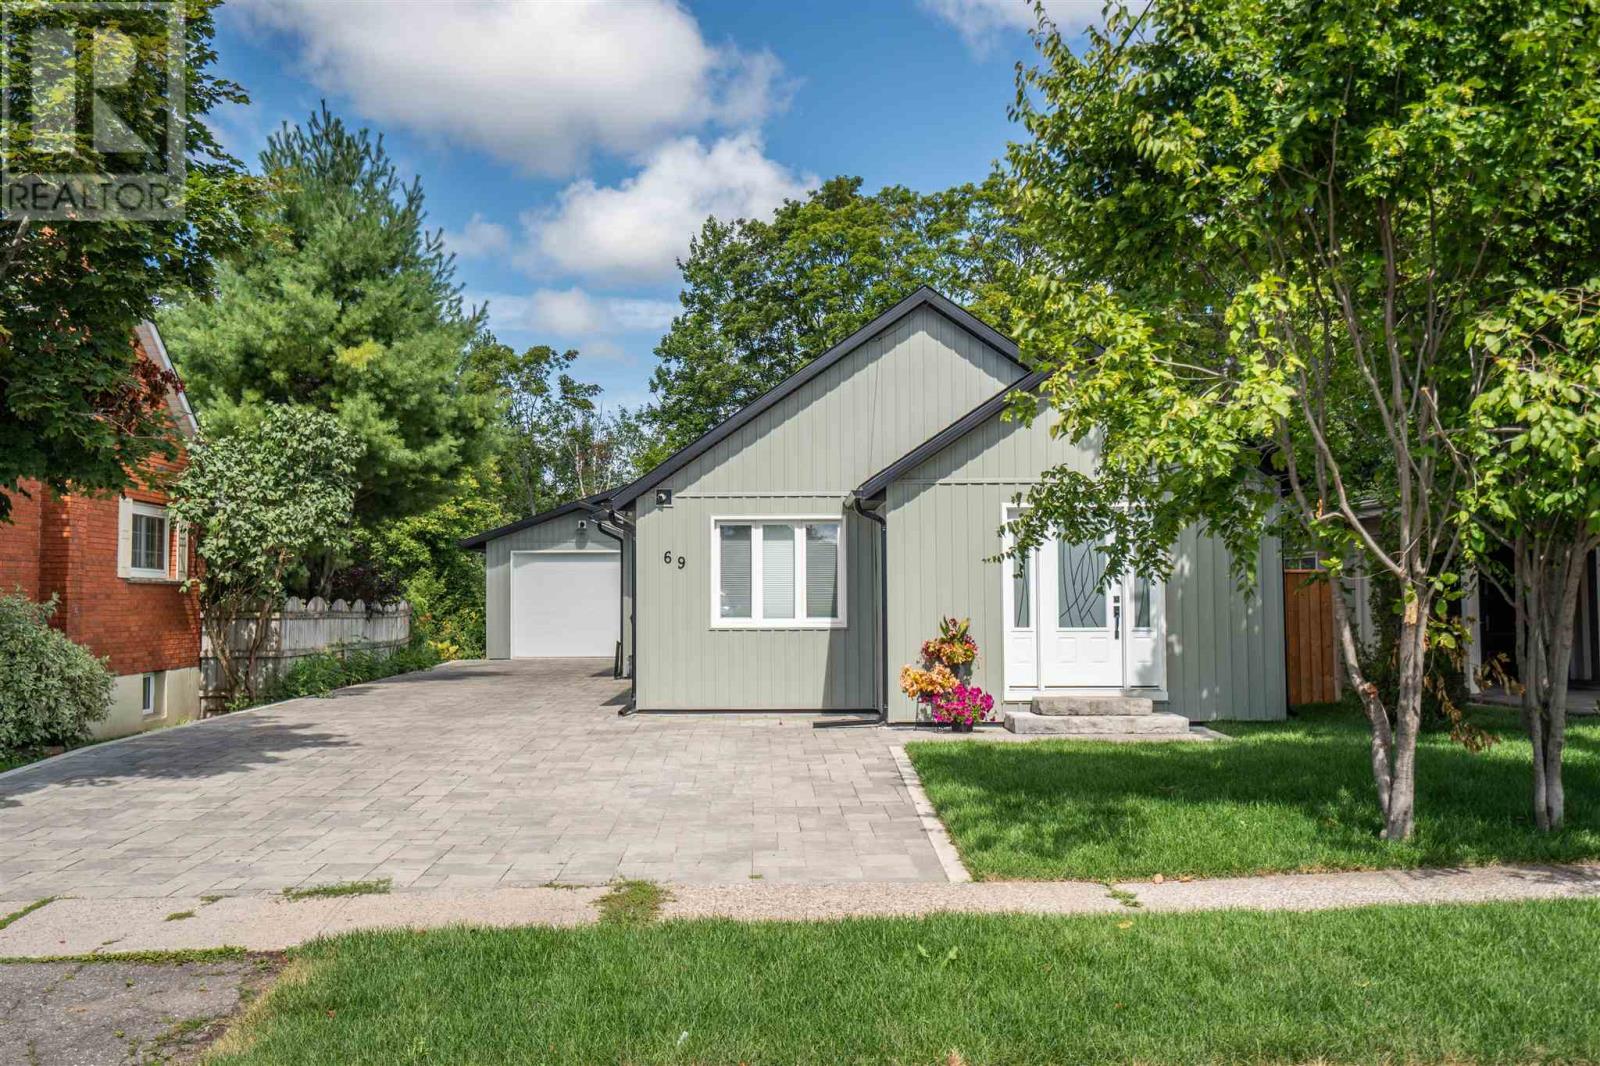
Welcome to 69 Grandview Avenue, a beautifully transformed home where extensive renovations, easy one-level living, and an incredible garage come together in one impressive package. Bright, fresh, and move-in ready, this 2- bedroom, 1-bathroom home has been extensively renovated from top to bottom, with nearly every major update completed within the past three years. Inside, you’ll find a bright and inviting layout with a completely renovated kitchen and bathroom, new flooring and trim throughout, updated lighting, convenient main-floor laundry, central gas heat, central air conditioning, and hot water on demand.
Behind the finishes, just as much attention has been given to the home itself, including new windows and doors, upgraded insulation beneath the new siding, additional blown-in attic insulation, soffit and fascia, a new roof, and an updated 200-amp electrical panel. The upgrades continue outside with a paving-stone driveway that carries through to a stone patio in the backyard, new fencing, and a private setting on an impressive 185-foot-deep lot backing onto a ravine. The standout 30' × 24' detached garage build in 2023 is insulated, fully wired, and equipped with its own electrical panel, an exceptional space for vehicles, a workshop, hobbies, or additional storage.
With extensive improvements inside and out, great curb appeal, a bright one-level layout, private backyard, and a garage that is hard to beat, 69 Grandview is the kind of home where you can simply move in and enjoy. The work has been done, all that’s left is to make it yours.
Property summary
- MLS® number
- SM262238
- Property type
- Single Family
- Square footage
- 1,169 sq ft
- Built in
- 1950
- Annual property taxes
- $2,925.14
- Parking
- Garage
- Days on market
- 7 days
Features & details
- Heating
- Forced air, Natural gas
- Cooling
- Central air conditioning, Air Conditioned
- Basement
- Crawl space
- Appliances
- Washer, Refrigerator, Dishwasher, Stove, Dryer, Microwave, Hot Water Instant, Window Coverings, Microwave Built-in
- Exterior features
- Vinyl
- Lot features
- Ravine, Interlocking Driveway
- Community features
- Bus Route
- Architectural style
- Bungalow
What would this home cost you?
Based on the $364,900 asking price at a 5.00% example rate, semi-annual compounding.
Renanza Realty Inc. can represent you on this property — send an enquiry to arrange a private viewing.
Listing courtesy of Century 21 Choice Realty Inc., SAULT STE. MARIE.
The listing data displayed here is provided in part by the Canadian Real Estate Association (CREA) through its Data Distribution Facility (DDF®) and is drawn from Boards and Associations across Canada. Information is deemed reliable but is not guaranteed accurate by CREA. The listings are held by brokerages other than Renanza Realty unless otherwise noted.
The trademarks REALTOR®, REALTORS® and the REALTOR® logo are controlled by CREA and identify real estate professionals who are members of CREA. The trademarks MLS®, Multiple Listing Service® and the associated logos identify professional services rendered by REALTOR® members of CREA to effect the purchase, sale and lease of real estate as part of a cooperative selling system.