
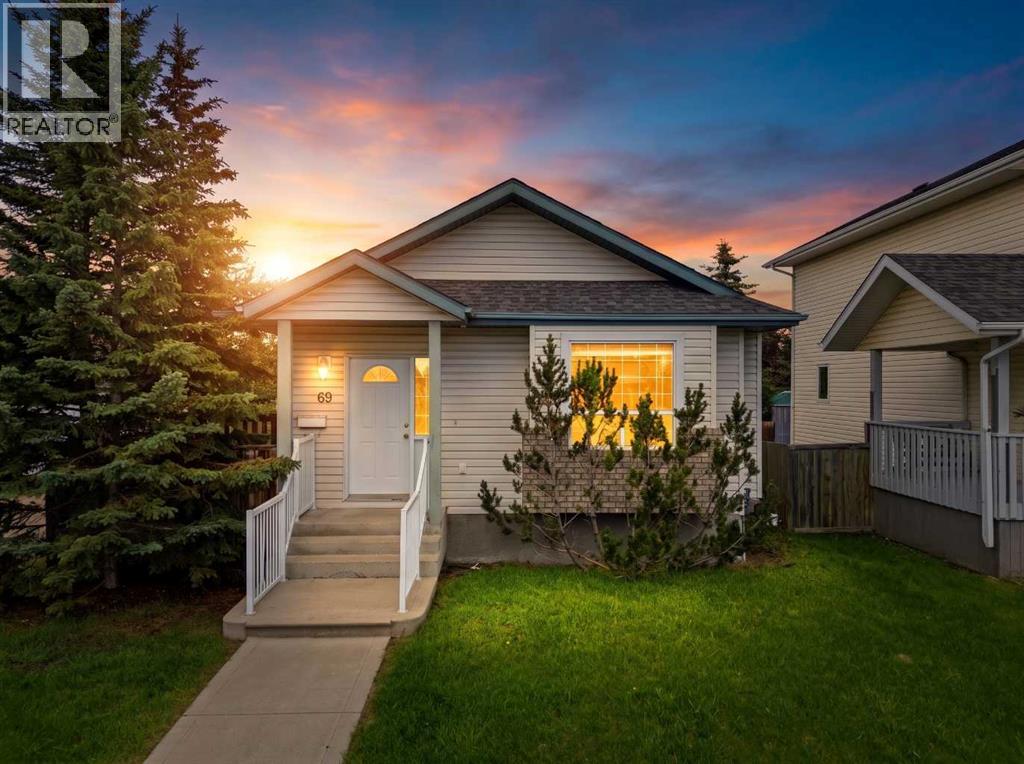
69 Durand Crescent
Red Deer, Alberta
MLS® A2337158
$349,900
- Status
- Active
- Property type
- House
- MLS® number
- A2337158
- Bedrooms
- 4
- Bathrooms
- 2
- Year built
- 2000
 1 / 32
Listing description
This well-maintained and charming bungalow is sure to impress! Priced right to allow for your custom flooring and paint choices! Offering 1,072 sq.
ft. of comfortable living space, this 4 bedroom home is an excellent option for seniors, empty nesters, first-time buyers, or anyone looking for a well-kept and affordable property in a desirable South Red Deer neighborhood. The main floor features a bright and inviting layout with a welcoming living room, functional kitchen, and dining area with patio doors providing convenient access to the deck.
All appliances, as well as the washer and dryer, are included, adding to the ease of moving in and making this home your own. The convenient main-level design offers comfortable everyday living. The partially finished basement provides additional space and plenty of future potential.
It includes an additional bedroom, a 2-piece bathroom, and flexible space that could be developed into a family room, hobby area, or additional living space to suit your needs. Outside, the landscaped yard features a fully fenced backyard, creating a great space for relaxing, entertaining, children, or pets. Back alley access adds extra convenience.
Ideally located close to schools, shopping, parks, and everyday amenities in South Red Deer, this lovely bungalow offers a wonderful combination of comfort, practicality, affordability, and location. For added peace of mind, the home has recently been professionally cleaned, including carpet cleaning, as well as furnace and duct cleaning. Well cared for and ready for its next owners, this home is truly move-in ready!
Property summary
- MLS® number
- A2337158
- Property type
- Single Family
- Building type
- House
- Square footage
- 1,073 sq ft
- Title
- Freehold
- Land size
- 4283.37 square feet
- Built in
- 2000
- Annual property taxes
- $3,099.00
- Parking
- Other
- Days on market
- 23 days
Features & details
- Heating
- Forced air
- Cooling
- None
- Basement
- Partially finished, Full
- Flooring
- Carpeted, Linoleum
- Appliances
- Washer, Refrigerator, Dishwasher, Stove, Dryer
- Lot features
- See remarks, PVC window
- Architectural style
- Bungalow
What would this home cost you?
Based on the $349,900 asking price at a 5.00% example rate, semi-annual compounding.
Renanza Realty Inc. can represent you on this property — send an enquiry to arrange a private viewing.
Listing courtesy of RE/MAX real estate central alberta, Ponoka.
The listing data displayed here is provided in part by the Canadian Real Estate Association (CREA) through its Data Distribution Facility (DDF®) and is drawn from Boards and Associations across Canada. Information is deemed reliable but is not guaranteed accurate by CREA. The listings are held by brokerages other than Renanza Realty unless otherwise noted.
The trademarks REALTOR®, REALTORS® and the REALTOR® logo are controlled by CREA and identify real estate professionals who are members of CREA. The trademarks MLS®, Multiple Listing Service® and the associated logos identify professional services rendered by REALTOR® members of CREA to effect the purchase, sale and lease of real estate as part of a cooperative selling system.