
69 DAGMAR AVENUE
Toronto (South Riverdale), Ontario
MLS® E13632598
$1,100,000
- Status
- Active
- Property type
- House
- MLS® number
- E13632598
- Bedrooms
- 3
- Bathrooms
- 2
- Year built
- —
 1 / 29
Listing description
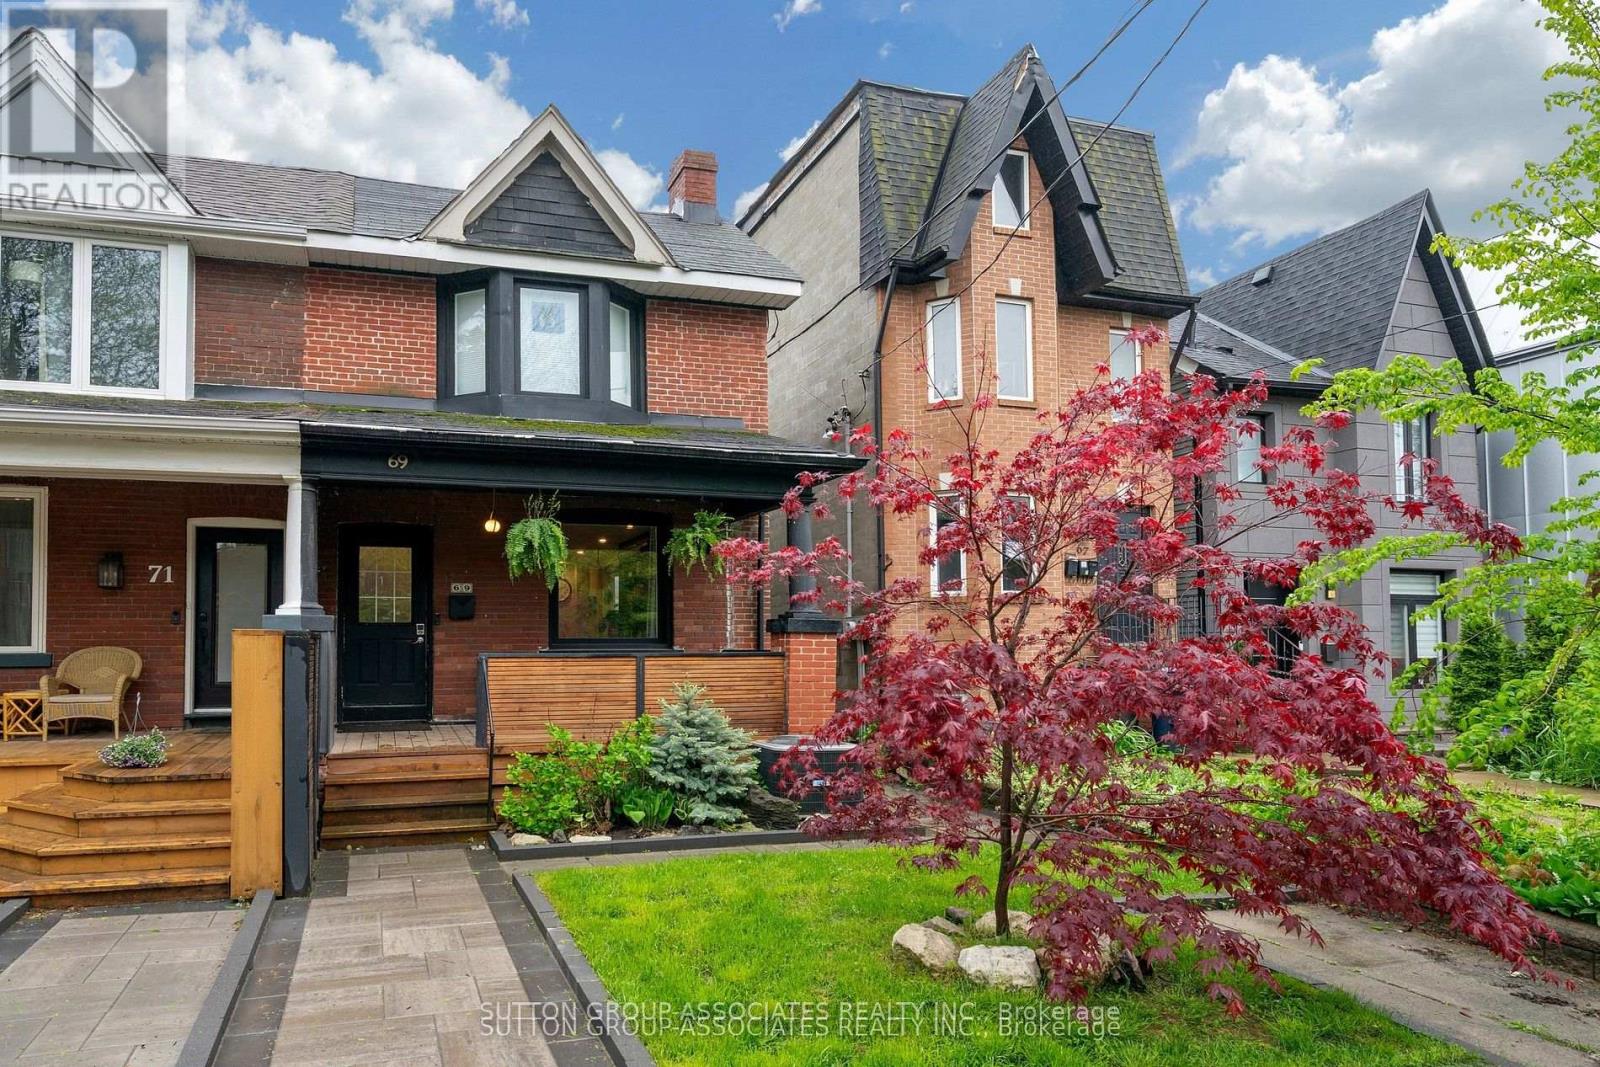
Welcome to this solidly built 2-storey semi-detached home in the highly sought-after Leslieville neighbourhood. Offering 2+1 bedrooms and 2 bathrooms, this beautifully maintained home blends timeless character with thoughtful modern updates. Step inside and be greeted by warm light wood flooring that flows throughout the home, creating an inviting and airy atmosphere.
The main floor features a bright open-concept living and dining area, perfect for both everyday living and entertaining. The updated kitchen is equipped with stainless steel appliances and offers a functional layout ideal for modern lifestyles. The second floor features two spacious bedrooms with hardwood flooring and a beautifully appointed 4-piece family bathroom complete with double sinks and a bathtub.
The finished basement offers excellent additional living space, including a versatile recreation room, an extra bedroom ideal for guests or an in-law suite, a 4-piece bathroom, kitchen area, and a utility/laundry room. Every detail of this home has been carefully designed to balance comfort, style, and functionality, creating a warm and sophisticated place to call home. Recent upgrades and features include a new roof and furnace installed in 2025, hardwood flooring throughout the first and second floors, a waterproofing membrane installed along the basement side wall, a relatively new sump pump, a new backflow valve and updated exterior plumbing, a newly renovated rear bedroom on the second floor, a new garage door, and a new walkway-providing added comfort, functionality, and peace of mind for future homeowners.
Located in one of Toronto's most desirable family-friendly east-end communities, this Leslieville gem is just steps to new Ontario Line Station, Leslieville Jr. Public School, Greenwood Park, Leslie Grove Park, and the vibrant shops, cafes, and restaurants along Queen St. East and Gerrard St.
East. A rare opportunity to own a charming home in one of Toronto's most vibrant neighbourhoods.
Property summary
- MLS® number
- E13632598
- Property type
- Single Family
- Building type
- House
- Title
- Freehold
- Land size
- 20 x 79.6 FT
- Annual property taxes
- $5,896.96
- Parking
- 1 space · Detached Garage, Garage
- Days on market
- 55 days
Features & details
- Heating
- Forced air, Natural gas
- Cooling
- Central air conditioning
- Basement
- Apartment in basement, Separate entrance, N/A, N/A
- Flooring
- Hardwood, Ceramic, Vinyl
- Appliances
- Washer, Refrigerator, Dishwasher, Stove, Dryer, Hood Fan
- Exterior features
- Brick
What would this home cost you?
Based on the $1,100,000 asking price at a 5.00% example rate, semi-annual compounding.
Renanza Realty Inc. can represent you on this property — send an enquiry to arrange a private viewing.
Listing courtesy of SUTTON GROUP-ASSOCIATES REALTY INC., TORONTO.
The listing data displayed here is provided in part by the Canadian Real Estate Association (CREA) through its Data Distribution Facility (DDF®) and is drawn from Boards and Associations across Canada. Information is deemed reliable but is not guaranteed accurate by CREA. The listings are held by brokerages other than Renanza Realty unless otherwise noted.
The trademarks REALTOR®, REALTORS® and the REALTOR® logo are controlled by CREA and identify real estate professionals who are members of CREA. The trademarks MLS®, Multiple Listing Service® and the associated logos identify professional services rendered by REALTOR® members of CREA to effect the purchase, sale and lease of real estate as part of a cooperative selling system.