
69 BETHUNE STREET
Brockville, Ontario
MLS® X14200578
$895,000
- Status
- Active
- Property type
- House
- MLS® number
- X14200578
- Bedrooms
- 5
- Bathrooms
- 4
- Year built
- —
 1 / 48
Listing description
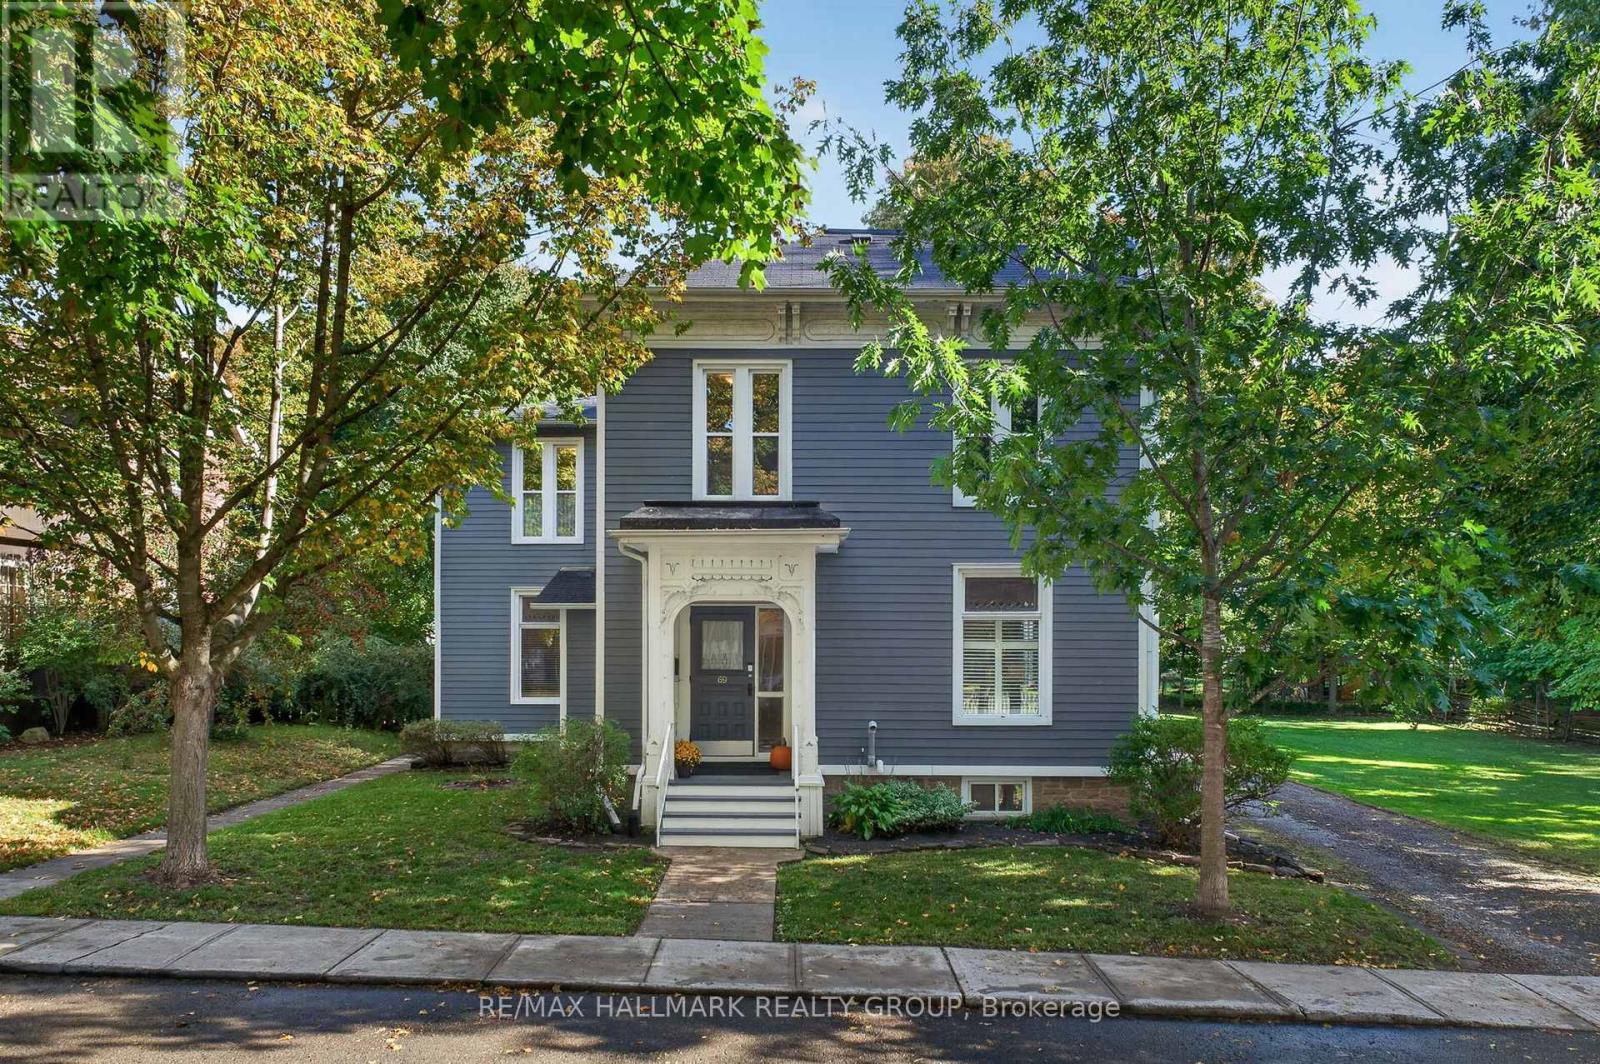
Welcome to 69 Bethune Street, where historic charm meets endless possibilities! Just moments from Brockville's waterfront and everyday amenities, this lovingly maintained property offers outstanding flexibility for investors, owner-occupiers, and multigenerational families. Character-filled interior trim and architectural details speak to the home's history and pride of ownership.
Zoned for triplex use and currently configured as three living units, each with its own kitchen, the property includes a bright one-bedroom, 1. 5-bathroom main-floor unit with deck access; a spacious three-bedroom, one-bathroom unit with a separate living room, generous kitchen, and deck access; and a charming one-bedroom, one-bathroom unit arranged over two levels. Currently occupied by the owners, the home presents opportunities to accommodate extended family, live in one unit while exploring rental income from the others, or consider converting it into a larger single-family residence.
Improvements include most windows replaced in 2007, and exterior siding and rear deck updated in 2009. Outside, enjoy ample parking, a large double garage, generous storage, and an expansive side yard. The additional side lot is fully serviced, offering exciting potential for future severance or development, subject to municipal approvals.
Close to the waterfront, with water views from the surrounding streets, 69 Bethune Street combines character, location, and possibility in one remarkable property.
Property summary
- MLS® number
- X14200578
- Property type
- Single Family
- Building type
- House
- Title
- Freehold
- Land size
- 121 x 120 FT
- Annual property taxes
- $5,410.51
- Parking
- 7 spaces · Detached Garage, Garage
- Days on market
- 0 days
Features & details
- Heating
- Natural gas, Other
- Cooling
- Window air conditioner
- Basement
- Partially finished, N/A
- Appliances
- Washer, Refrigerator, Dishwasher, Stove, Range, Dryer, Microwave, Hood Fan, Window Coverings, Garage door opener
What would this home cost you?
Based on the $895,000 asking price at a 5.00% example rate, semi-annual compounding.
Renanza Realty Inc. can represent you on this property — send an enquiry to arrange a private viewing.
Listing courtesy of RE/MAX HALLMARK REALTY GROUP, OTTAWA.
The listing data displayed here is provided in part by the Canadian Real Estate Association (CREA) through its Data Distribution Facility (DDF®) and is drawn from Boards and Associations across Canada. Information is deemed reliable but is not guaranteed accurate by CREA. The listings are held by brokerages other than Renanza Realty unless otherwise noted.
The trademarks REALTOR®, REALTORS® and the REALTOR® logo are controlled by CREA and identify real estate professionals who are members of CREA. The trademarks MLS®, Multiple Listing Service® and the associated logos identify professional services rendered by REALTOR® members of CREA to effect the purchase, sale and lease of real estate as part of a cooperative selling system.