
#69 3625 144 AV NW
Edmonton, Alberta
MLS® E4503486
$310,000
- Status
- Active
- Property type
- House
- MLS® number
- E4503486
- Bedrooms
- 3
- Bathrooms
- 3
- Year built
- 2014
 1 / 48
Listing description
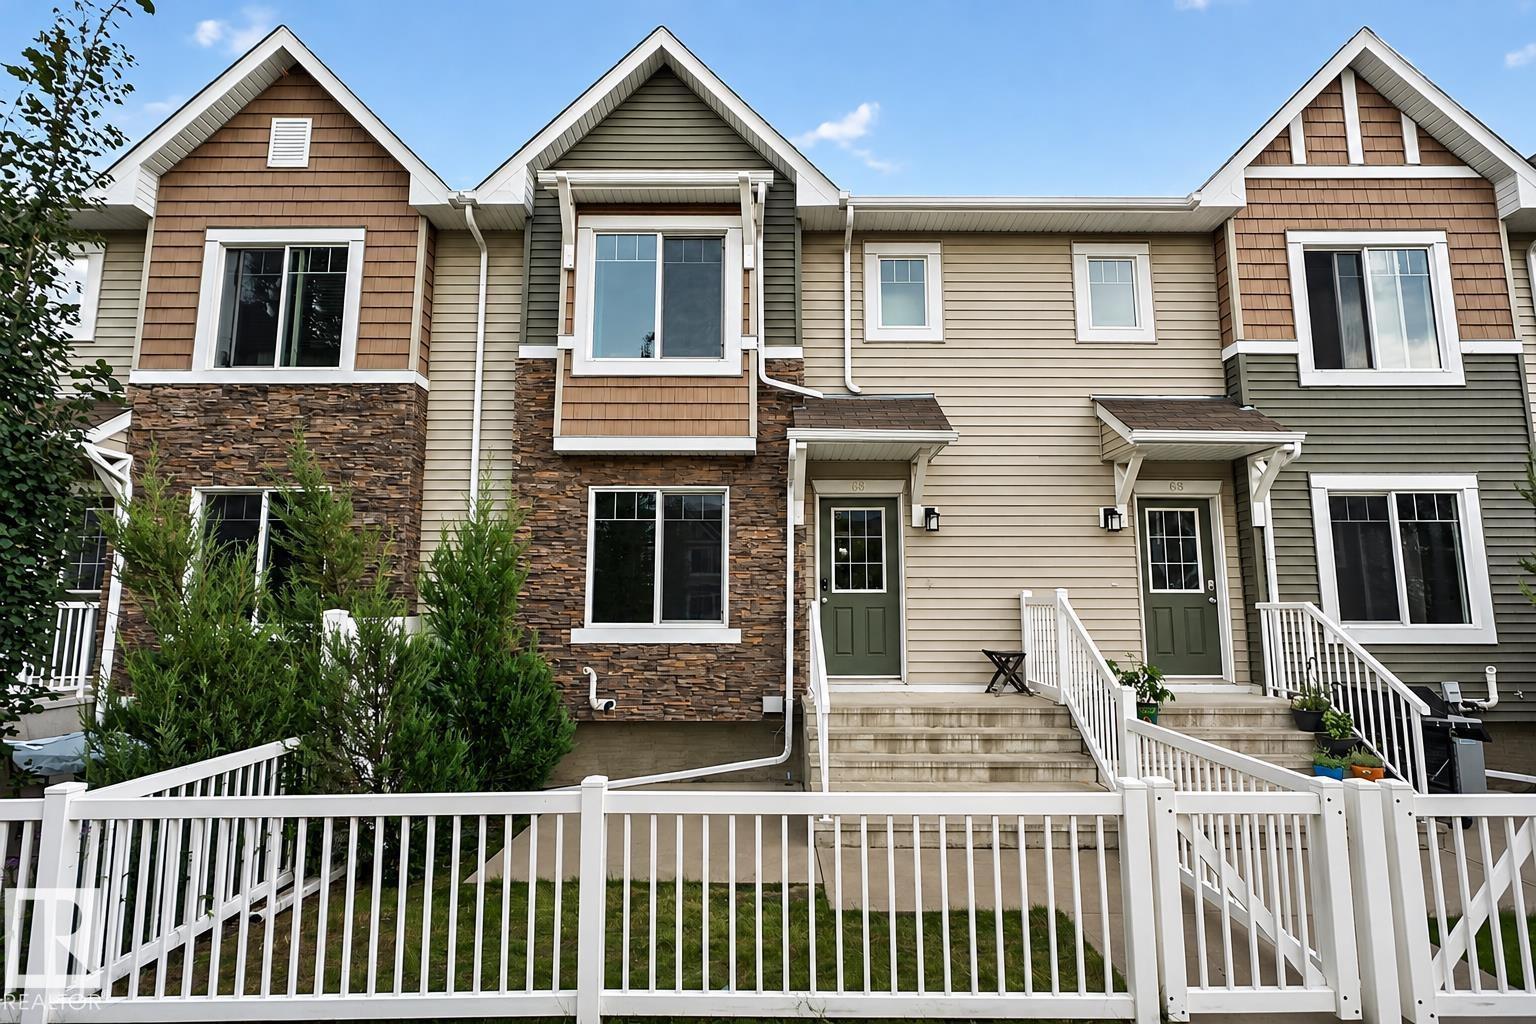
Welcome to Clareview Vistas! This beautifully maintained 3-bedroom, 2. 5-bath townhome offers an impressive combination of STYLE, SPACE & VALUE, complete with a LOW CONDO FEE!
The bright main floor features hardwood flooring, rich mocha cabinetry, glass-top stove, island with double sink, open dining area & convenient stacked laundry. Upstairs, enjoy a spacious primary suite with 4-pc ensuite & organized walk-in closet, plus 2 additional bedrooms & another 4-pc bath. Features include instant hot water, air purification, HRV & high-efficiency furnace.
The DOUBLE ATTACHED GARAGE is modified to accommodate a pickup truck! Enjoy a west-facing fenced patio with natural gas BBQ hookup overlooking the landscaped courtyard. Walk to Clareview Rec Centre, LRT, shopping & off-leash dog park.
Manning Town Centre, Cineplex, MOVATI, schools, Anthony Henday & Yellowhead are just minutes away. MOVE-IN READY & EXCEPTIONAL VALUE!
Property summary
- MLS® number
- E4503486
- Property type
- Single Family
- Building type
- Row / Townhouse
- Square footage
- 1,333 sq ft
- Title
- Condo/Strata
- Land size
- 179.33 square meters
- Built in
- 2014
- Parking
- Attached Garage
- Days on market
- 14 days
Features & details
- Heating
- Forced air
- Basement
- Partially finished, Full
- Appliances
- Washer, Refrigerator, Dishwasher, Stove, Dryer, Hood Fan, Garage door opener
- Lot features
- See remarks
- Maintenance fee
- $298 / Monthly
What would this home cost you?
Based on the $310,000 asking price at a 5.00% example rate, semi-annual compounding.
Renanza Realty Inc. can represent you on this property — send an enquiry to arrange a private viewing.
Listing courtesy of Royal Lepage Arteam Realty, Edmonton.
The listing data displayed here is provided in part by the Canadian Real Estate Association (CREA) through its Data Distribution Facility (DDF®) and is drawn from Boards and Associations across Canada. Information is deemed reliable but is not guaranteed accurate by CREA. The listings are held by brokerages other than Renanza Realty unless otherwise noted.
The trademarks REALTOR®, REALTORS® and the REALTOR® logo are controlled by CREA and identify real estate professionals who are members of CREA. The trademarks MLS®, Multiple Listing Service® and the associated logos identify professional services rendered by REALTOR® members of CREA to effect the purchase, sale and lease of real estate as part of a cooperative selling system.