
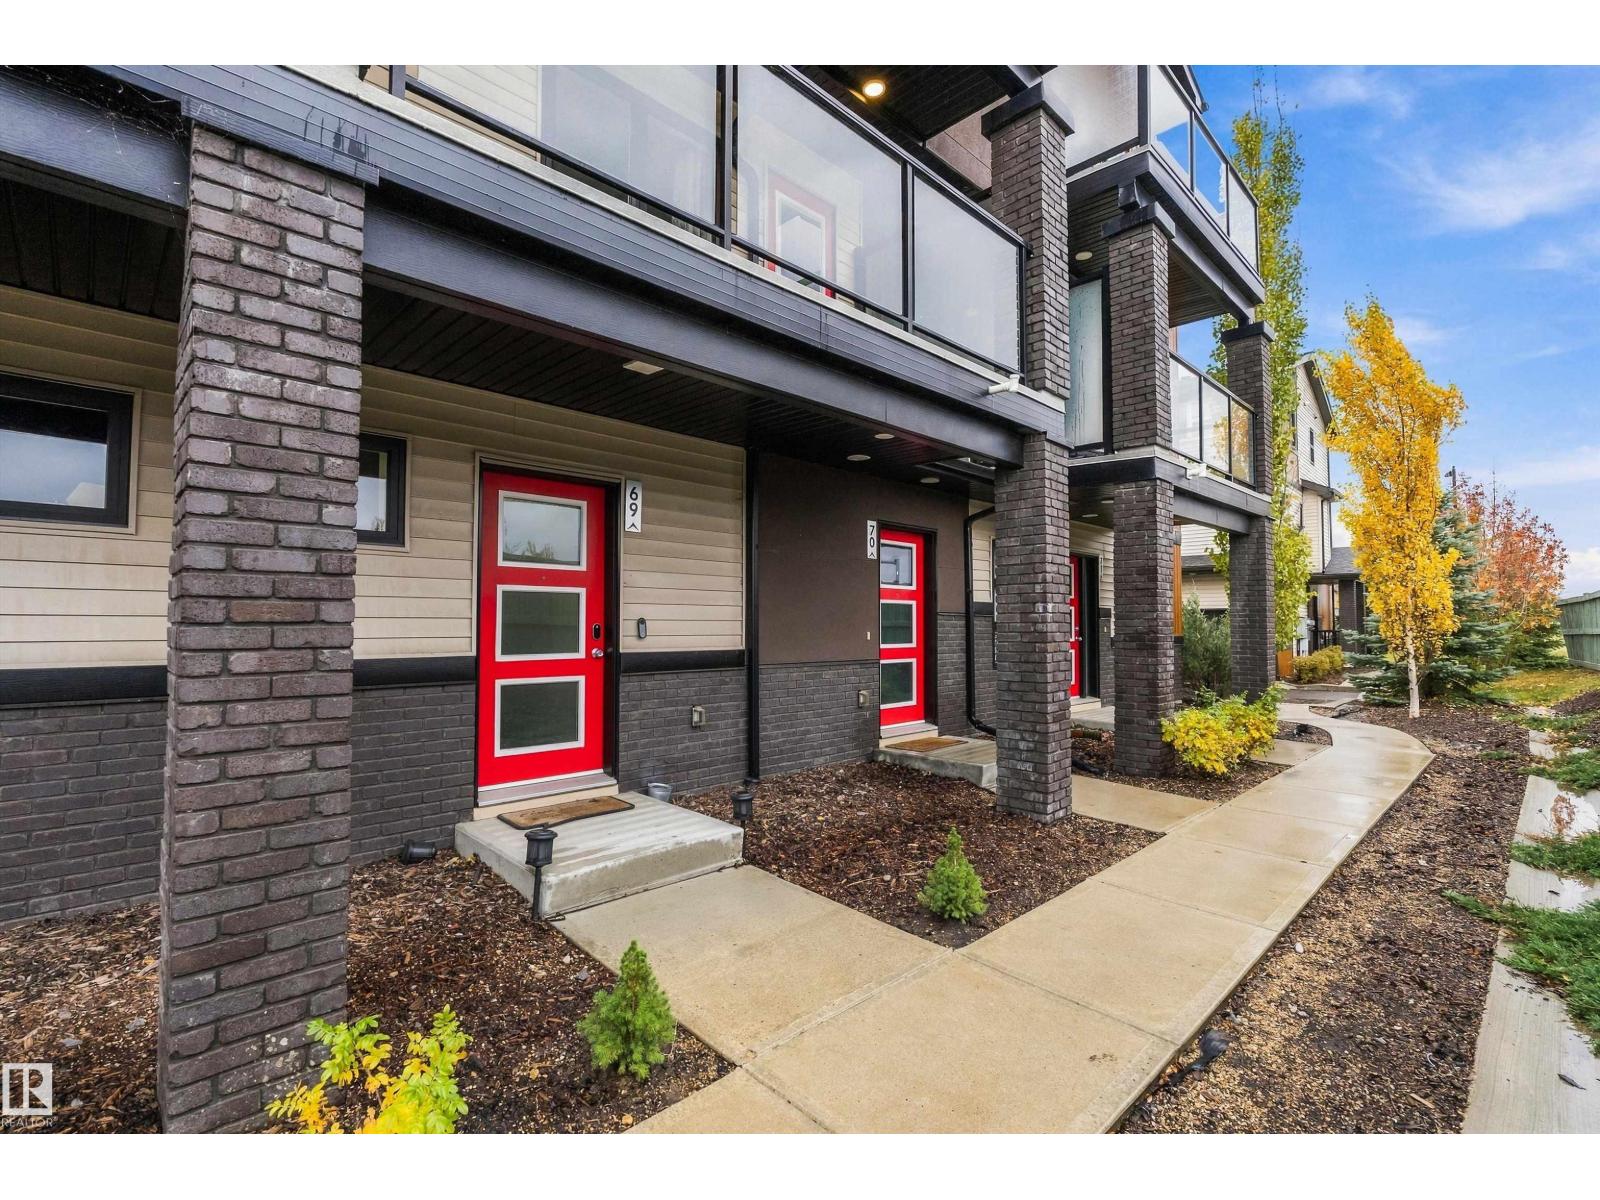
#69 1203 163 ST SW
Edmonton, Alberta
MLS® E4514354
$265,000
- Status
- Active
- Property type
- House
- MLS® number
- E4514354
- Bedrooms
- 2
- Bathrooms
- 1
- Year built
- 2018
 1 / 30
Listing description
Style, comfort & convenience come together in this beautifully maintained top floor townhome with a vaulted ceiling! Start your day with coffee on the private balcony, then enjoy a bright, open main floor designed for everyday living & easy entertaining. Large windows fill the living space with natural light, & the floor to ceiling stone fireplace, combined with the vaulted ceiling, is a statement piece that will be sure to impress!
The kitchen offers quartz countertops, black stainless steel appliances & ample cabinetry. 2 bdrms offer a relaxing retreat, including a spacious primary. Enjoy the practicality of upper-floor laundry, an attached single garage with epoxy flooring.
Vinyl plank flooring and carpet add warmth throughout, while landscaped grounds and visitor parking complete the package. With schools, shopping, restaurants, parks, transit nearby, this inviting home is a smart choice for first-time buyers, downsizers or investors.
Property summary
- MLS® number
- E4514354
- Property type
- Single Family
- Building type
- Row / Townhouse
- Square footage
- 828 sq ft
- Title
- Condo/Strata
- Land size
- 121.52 square meters
- Built in
- 2018
- Parking
- Attached Garage
- Days on market
- 10 days
Features & details
- Heating
- Forced air
- Basement
- None
- Appliances
- Washer, Refrigerator, Dishwasher, Stove, Dryer, Microwave Range Hood Combo, Garage door opener
- Lot features
- Park/reserve
- Community features
- Public Swimming Pool
- Maintenance fee
- $228.66 / Monthly
What would this home cost you?
Based on the $265,000 asking price at a 5.00% example rate, semi-annual compounding.
Renanza Realty Inc. can represent you on this property — send an enquiry to arrange a private viewing.
Listing courtesy of Exp Realty, Edmonton.
The listing data displayed here is provided in part by the Canadian Real Estate Association (CREA) through its Data Distribution Facility (DDF®) and is drawn from Boards and Associations across Canada. Information is deemed reliable but is not guaranteed accurate by CREA. The listings are held by brokerages other than Renanza Realty unless otherwise noted.
The trademarks REALTOR®, REALTORS® and the REALTOR® logo are controlled by CREA and identify real estate professionals who are members of CREA. The trademarks MLS®, Multiple Listing Service® and the associated logos identify professional services rendered by REALTOR® members of CREA to effect the purchase, sale and lease of real estate as part of a cooperative selling system.