
69 10600 NO. 4 ROAD
Richmond, British Columbia
MLS® R3182615
$828,000
- Status
- Active
- Property type
- House
- MLS® number
- R3182615
- Bedrooms
- 3
- Bathrooms
- 2
- Year built
- 1970
 1 / 28
Listing description
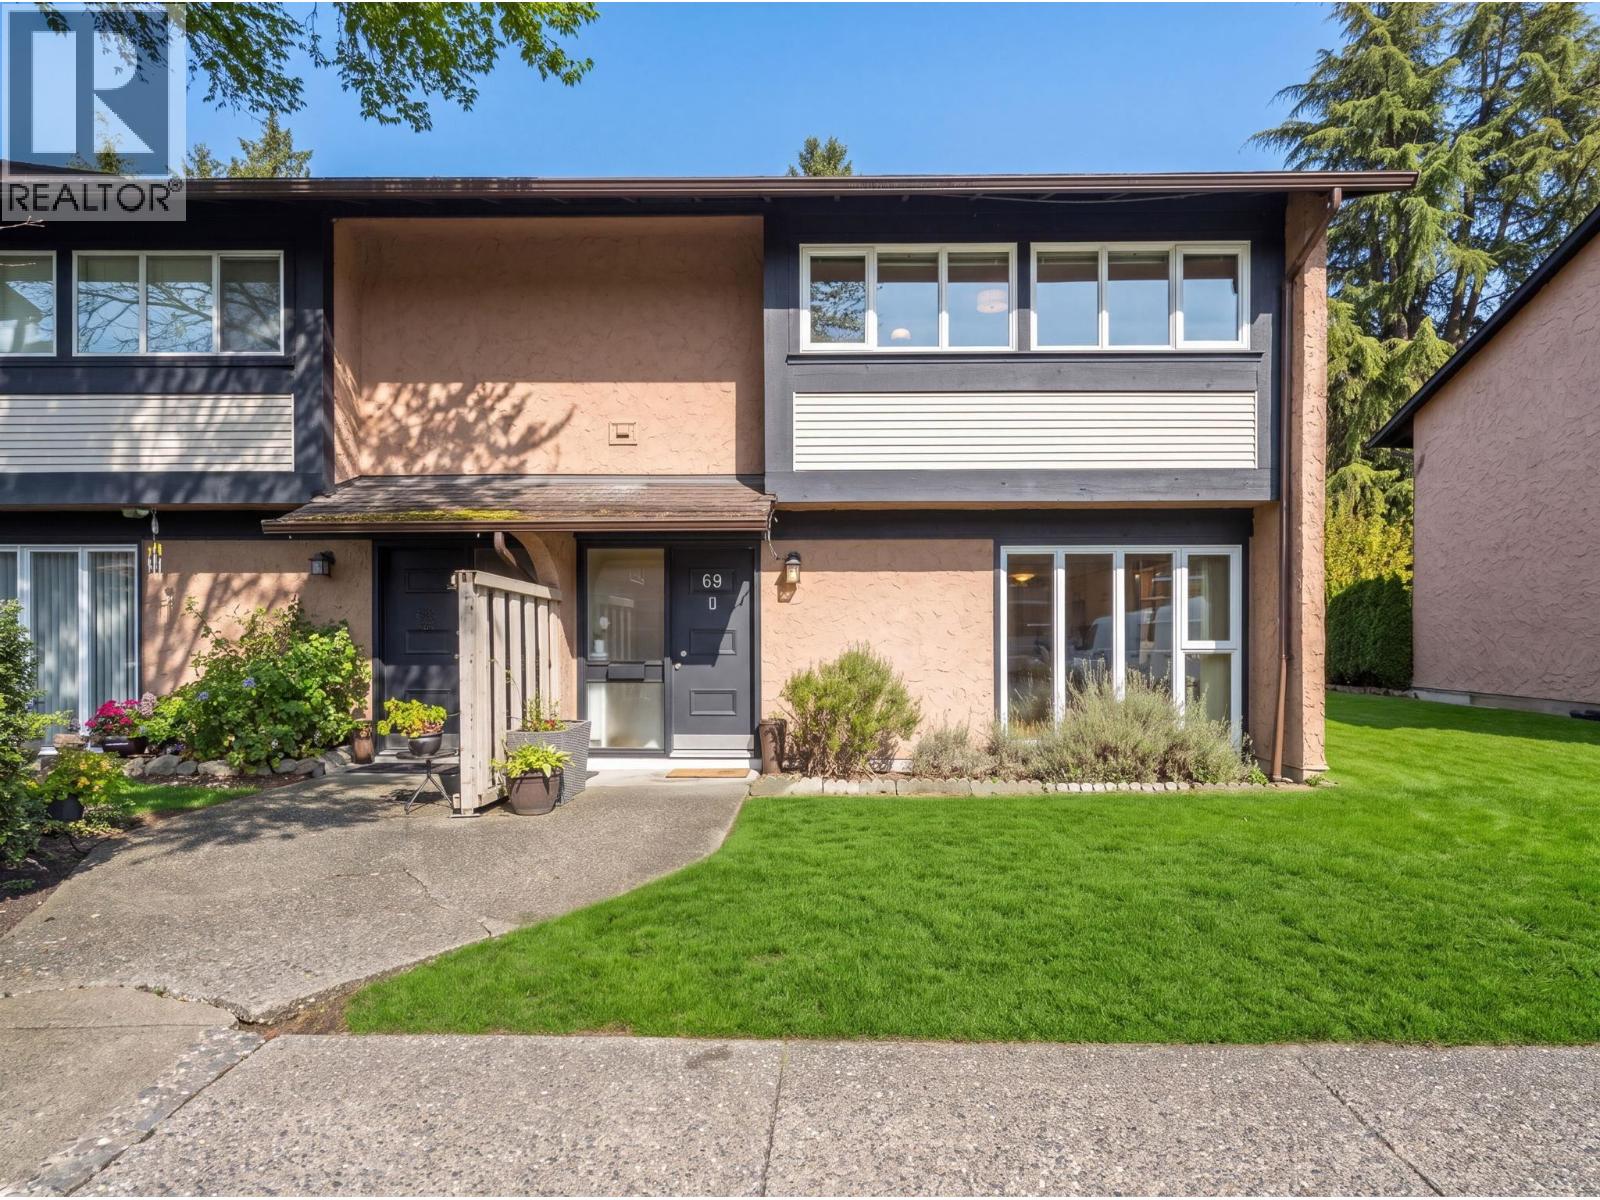
Welcome to Edgemere Gardens! Tucked into a quiet setting, this beautifully updated 1,481 sq. ft.
corner end-unit townhome offers space, comfort and privacy. Spanning two levels, the home features 3 generous bedrooms, 1. 5 baths, a dedicated laundry room with side-by-side machines, and a spacious kitchen with ample counter space and storage.
The inviting living and dining areas flow naturally to a covered patio and private fenced yard-ideal for entertaining, relaxing and outdoor play. North-south exposure welcomes abundant natural light. Thoughtful updates include flooring (2018), laundry room, appliances and fireplace mantel (2019), and refreshed bathrooms (2023).
Strata improvements include fencing (2020), windows and sliding doors (2022). Enjoy an outdoor pool, ample visitor parking, and proximity to South Arm Community Centre, schools, Ironwood Plaza and Hwy 99. A wonderful place to call home!
Property summary
- MLS® number
- R3182615
- Property type
- Single Family
- Building type
- Row / Townhouse
- Square footage
- 1,481 sq ft
- Title
- Condo/Strata
- Land size
- 0 square feet
- Built in
- 1970
- Annual property taxes
- $2,952.60
- Parking
- 1 space · Carport
- Days on market
- 1 day
Features & details
- Heating
- Forced air, Electric
- Appliances
- All
- Lot features
- Central location
- Community features
- Pets Allowed With Restrictions, Rentals Allowed With Restrictions
- Pool
- Outdoor pool
- Architectural style
- 2 Level
- Strata fee
- $425 / Monthly
What would this home cost you?
Based on the $828,000 asking price at a 5.00% example rate, semi-annual compounding.
Renanza Realty Inc. can represent you on this property — send an enquiry to arrange a private viewing.
Listing courtesy of RE/MAX Westcoast, Richmond.
The listing data displayed here is provided in part by the Canadian Real Estate Association (CREA) through its Data Distribution Facility (DDF®) and is drawn from Boards and Associations across Canada. Information is deemed reliable but is not guaranteed accurate by CREA. The listings are held by brokerages other than Renanza Realty unless otherwise noted.
The trademarks REALTOR®, REALTORS® and the REALTOR® logo are controlled by CREA and identify real estate professionals who are members of CREA. The trademarks MLS®, Multiple Listing Service® and the associated logos identify professional services rendered by REALTOR® members of CREA to effect the purchase, sale and lease of real estate as part of a cooperative selling system.