
68A TISDALE AVENUE
Toronto (Victoria Village), Ontario
MLS® C14141658
$3,600/mo
- Status
- Active
- Property type
- House
- MLS® number
- C14141658
- Bedrooms
- 5
- Bathrooms
- 4
- Year built
- —
 1 / 44
Listing description
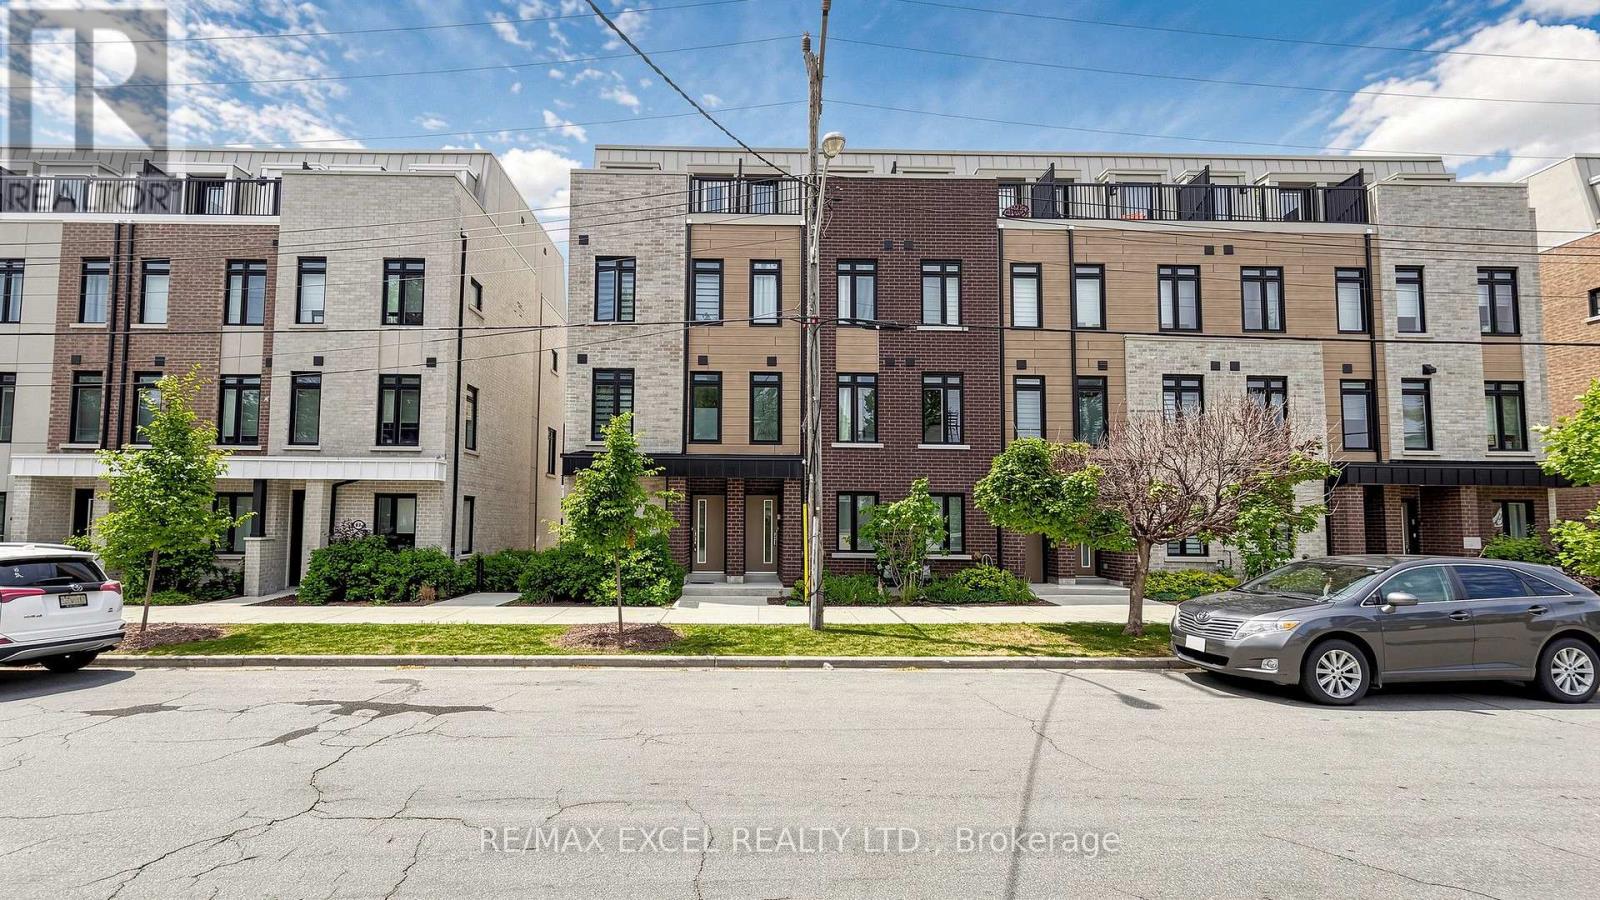
Welcome To This Stunning, Nearly New End-Unit Townhouse In The Highly Sought-After Victoria Village Community! Built In 2024, This Beautifully Designed Home Offers Approximately 1,544 Sq. Ft.
Of Bright And Functional Living Space, Featuring 5 Bedrooms And 4 Bathrooms. The Versatile Main-Floor Bedroom Can Also Be Used As A Home Office, Perfect For Professionals Or Extended Families. Enjoy A Spacious Open-Concept Living And Dining Area, Complemented By A Contemporary Kitchen With Quartz Countertops, Stainless Steel Appliances, And A Built-In Microwave.
Elegant Oak Staircases, Large Windows, And Modern Finishes Add To The Home's Appeal. Multiple Outdoor Spaces, Including A Private Terrace, Provide The Perfect Place To Relax. An Attached Garage With Direct Access Offers Added Convenience.
Situated Across From Bartley Park And Within Walking Distance To The Eglinton Crosstown LRT, With Easy Access To Costco, Walmart, Eglinton Square, Golden Mile, Schools, Parks, And Major Transit Routes. An Exceptional Opportunity To Lease A Modern, Move-In-Ready Home In A Fantastic Location!
Property summary
- MLS® number
- C14141658
- Property type
- Single Family
- Building type
- Row / Townhouse
- Title
- Freehold
- Parking
- 1 space · Attached Garage, Garage
- Days on market
- 3 days
Features & details
- Heating
- Forced air, Natural gas
- Cooling
- Central air conditioning
- Basement
- None
- Flooring
- Laminate
- Appliances
- Water Heater
- Exterior features
- Brick
Renanza Realty Inc. can represent you on this property — send an enquiry to arrange a private viewing.
Listing courtesy of RE/MAX EXCEL REALTY LTD., RICHMOND HILL.
The listing data displayed here is provided in part by the Canadian Real Estate Association (CREA) through its Data Distribution Facility (DDF®) and is drawn from Boards and Associations across Canada. Information is deemed reliable but is not guaranteed accurate by CREA. The listings are held by brokerages other than Renanza Realty unless otherwise noted.
The trademarks REALTOR®, REALTORS® and the REALTOR® logo are controlled by CREA and identify real estate professionals who are members of CREA. The trademarks MLS®, Multiple Listing Service® and the associated logos identify professional services rendered by REALTOR® members of CREA to effect the purchase, sale and lease of real estate as part of a cooperative selling system.