
689 MYERS Road Unit# 1
Cambridge, Ontario
MLS® 40879129
$1,995/mo
- Status
- Active
- Property type
- House
- MLS® number
- 40879129
- Bedrooms
- 2
- Bathrooms
- 1
- Year built
- 2023
 1 / 9
Listing description
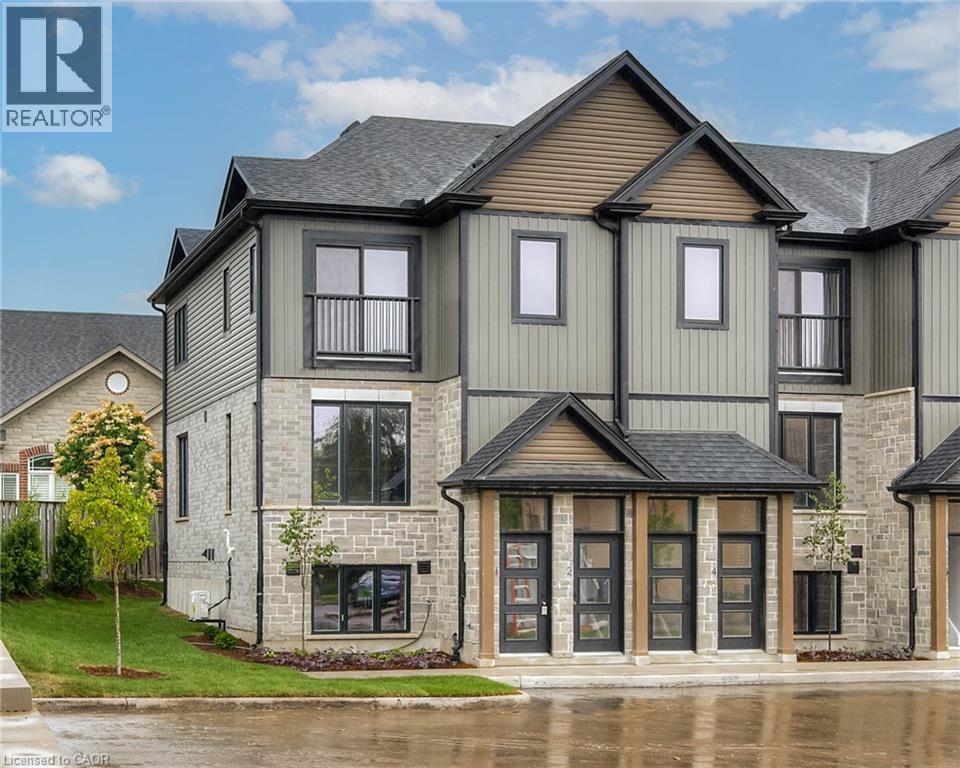
MODERN LIVING TUCKED IN THIS ACTIVE NEIGHBOURHOOD. This stylish stacked LOWER LEVEL townhome is conveniently located in the desirable and growing family-friendly neighborhood of East Galt. This unit boasts a bright and airy open-concept layout.
The kitchen is equipped with new appliances and features a breakfast bar with seating, perfect for casual dining or entertaining. It seamlessly flows into the living room. The townhome also includes convenient in-suite laundry facilities, saving you time and effort.
With over 760sqft including 2 bedrooms, a 4pc bathroom and parking for 1 vehicles + options for 2nd parking. The contemporary finishes throughout the unit add a touch of style and sophistication. Visitor parking is available.
Located just steps away from a variety of amenities, including parks. Close to schools and for those who commute or enjoy exploring the surrounding areas, the townhome is only a 4-minute drive to Highway 8, providing easy access to transportation routes. Furthermore, it is a short 14-minute drive to Valens Lake Conservation Area.
Heat, hydro, gas, water, tenant insurance, and hot water heater are to be paid by the tenant(s). Good credit is required, and a full application must be submitted. AVAILABLE immediately.
Photos are virtually staged.
Property summary
- MLS® number
- 40879129
- Property type
- Single Family
- Building type
- Row / Townhouse
- Square footage
- 765 sq ft
- Title
- Condo/Strata
- Built in
- 2023
- Parking
- 1 space · Open
- Days on market
- 0 days
Features & details
- Heating
- Forced air, Natural gas
- Cooling
- Central air conditioning
- Basement
- None
- Appliances
- Washer, Refrigerator, Water softener, Dishwasher, Stove, Dryer, Microwave, Hood Fan, Window Coverings
- Exterior features
- Brick, Vinyl siding, Other
- Lot features
- Paved driveway
- Community features
- Quiet Area
Renanza Realty Inc. can represent you on this property — send an enquiry to arrange a private viewing.
Listing courtesy of Re/Max Twin City Faisal Susiwala Realty, Cambridge.
The listing data displayed here is provided in part by the Canadian Real Estate Association (CREA) through its Data Distribution Facility (DDF®) and is drawn from Boards and Associations across Canada. Information is deemed reliable but is not guaranteed accurate by CREA. The listings are held by brokerages other than Renanza Realty unless otherwise noted.
The trademarks REALTOR®, REALTORS® and the REALTOR® logo are controlled by CREA and identify real estate professionals who are members of CREA. The trademarks MLS®, Multiple Listing Service® and the associated logos identify professional services rendered by REALTOR® members of CREA to effect the purchase, sale and lease of real estate as part of a cooperative selling system.