
6880 Columbia Ridge Drive
Fairmont Hot Springs, British Columbia
MLS® 10379405
$1,060,000
- Status
- Active
- Property type
- House
- MLS® number
- 10379405
- Bedrooms
- 5
- Bathrooms
- 3
- Year built
- 2006
 1 / 58
Listing description
COLUMBIA LAKE ACCESS. Welcome to 6880 Columbia Ridge Dr, 5-bedroom, 3-bathroom home sits on a scenic half-acre lot providing privacy and stellar mountain views. With over 3800 square feet of space it ticks ALL the boxes!
This beautiful home offers a spacious, family-friendly floorplan. The main floor features a large primary bedroom nestled away from the other bedrooms. It includes a luxurious ensuite with walk in closet.
Two other large bedrooms on the main floor are separated by a full bath with glass shower. The living room is a beautiful retreat. High ceilings and lots of windows to take in the incredible views, boasting natural light through the day and by evening, enjoy the magnificent night sky while relaxing around the warmth of your wood burning fireplace.
The large, bright, well-designed kitchen offers loads of storage and the perfect amount of space to host large sit-down meals. Off the kitchen is a screened-in sun room with plexiglass inserts to extend enjoyment year-round. For ease of access, the laundry room is also on the main floor.
Upstairs features a large, versatile loft with beautiful views of the Purcell Mountains. Downstairs you will find 2 more large bedrooms, another full bath, a TV/media-room and a huge family games room. The detached, oversize heated garage offers room for all your toys and includes an RV plug.
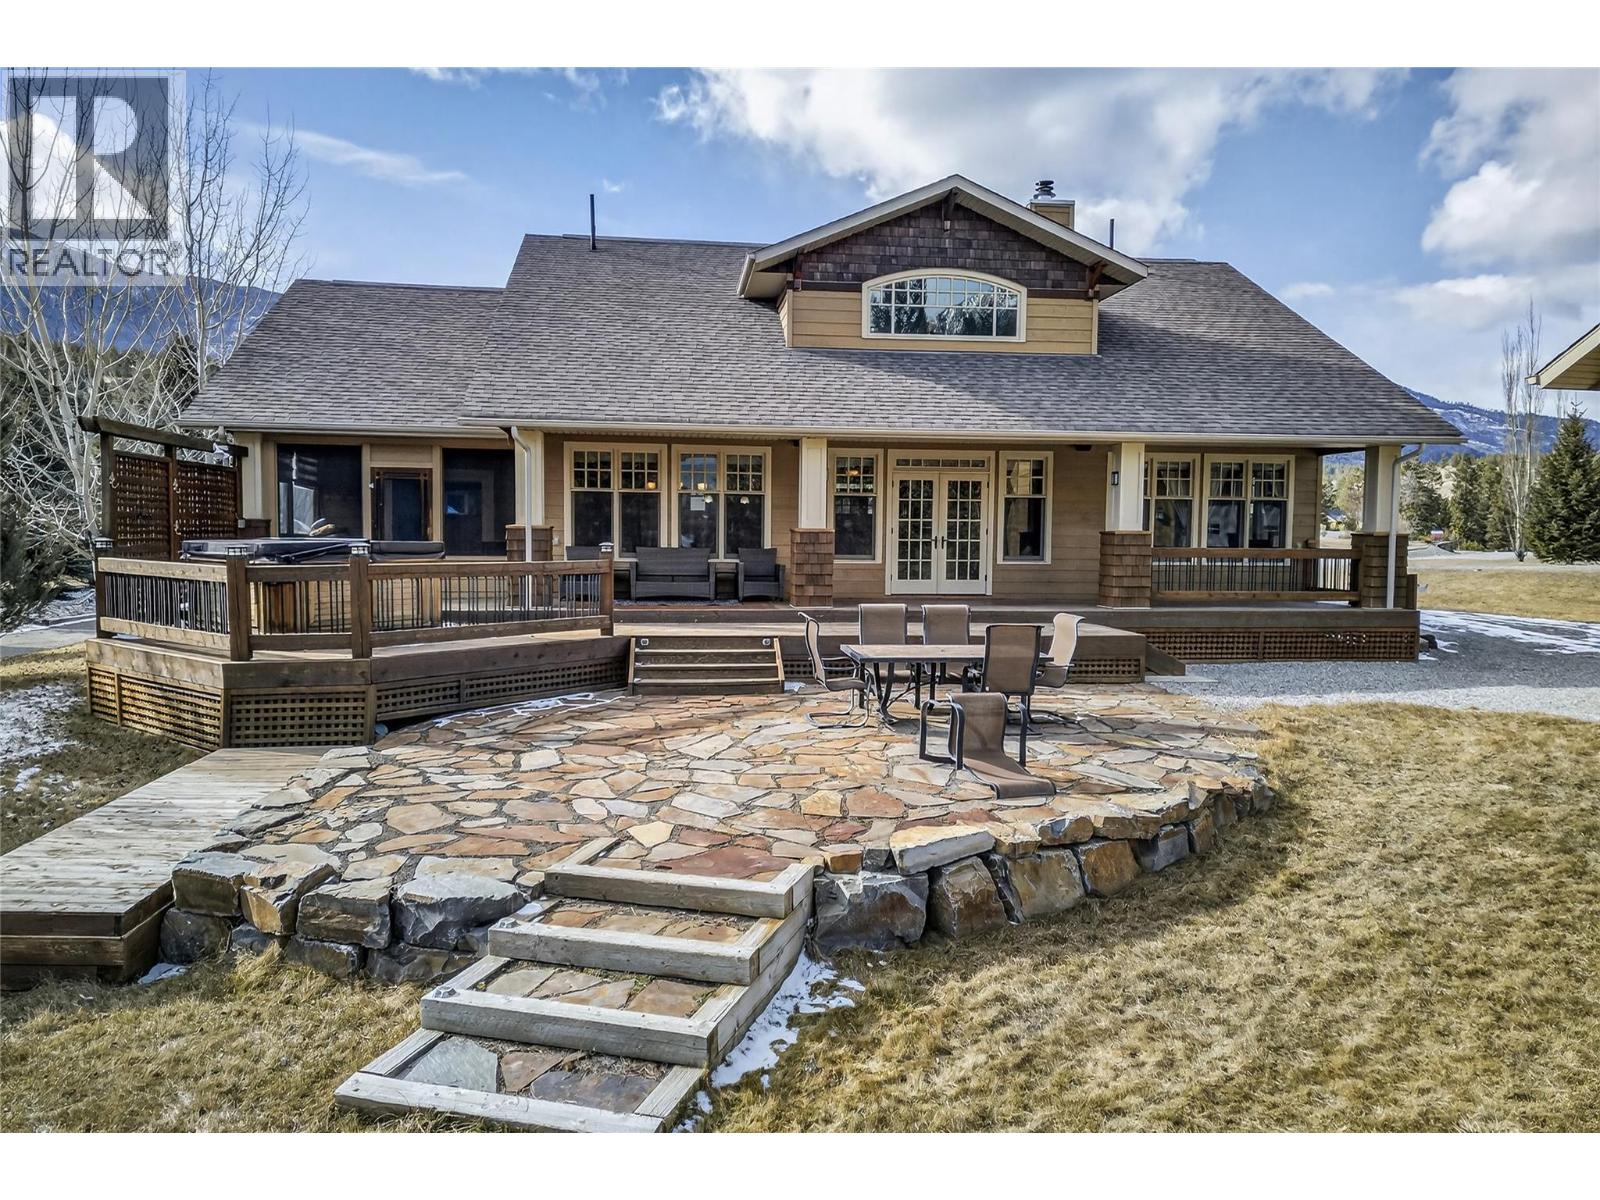
Above the garage, there’s a loft area that would make for a wonderful play area or creative space. Step into the beautifully landscaped backyard, there’s a large deck with private hot tub, outdoor eating area, fire pit and irrigation system. The community of Columbia Ridge has its own private lake access with a beach, day docks, mooring buoys, pickleball court, soccer field and playground.
Your family will enjoy a lifetime of memories in this specular home. Call your Realtor to view.
Property summary
- MLS® number
- 10379405
- Property type
- Single Family
- Building type
- House
- Square footage
- 3,889 sq ft
- Title
- Freehold
- Land size
- 0.49 acres
- Built in
- 2006
- Annual property taxes
- $3,631.09
- Parking
- 2 spaces · Detached Garage, RV, Oversize
- Days on market
- 215 days
Features & details
- Heating
- Heat Pump, Baseboard heaters, Forced air, Electric, See remarks
- Cooling
- Heat Pump
- Basement
- Full
- Appliances
- Refrigerator, Range - Electric, Dishwasher, Microwave, Freezer, Washer & Dryer
- View
- Mountain view
- Architectural style
- Contemporary
What would this home cost you?
Based on the $1,060,000 asking price at a 5.00% example rate, semi-annual compounding.
Renanza Realty Inc. can represent you on this property — send an enquiry to arrange a private viewing.
Listing courtesy of Royal LePage Rockies West, Invermere.
The listing data displayed here is provided in part by the Canadian Real Estate Association (CREA) through its Data Distribution Facility (DDF®) and is drawn from Boards and Associations across Canada. Information is deemed reliable but is not guaranteed accurate by CREA. The listings are held by brokerages other than Renanza Realty unless otherwise noted.
The trademarks REALTOR®, REALTORS® and the REALTOR® logo are controlled by CREA and identify real estate professionals who are members of CREA. The trademarks MLS®, Multiple Listing Service® and the associated logos identify professional services rendered by REALTOR® members of CREA to effect the purchase, sale and lease of real estate as part of a cooperative selling system.