
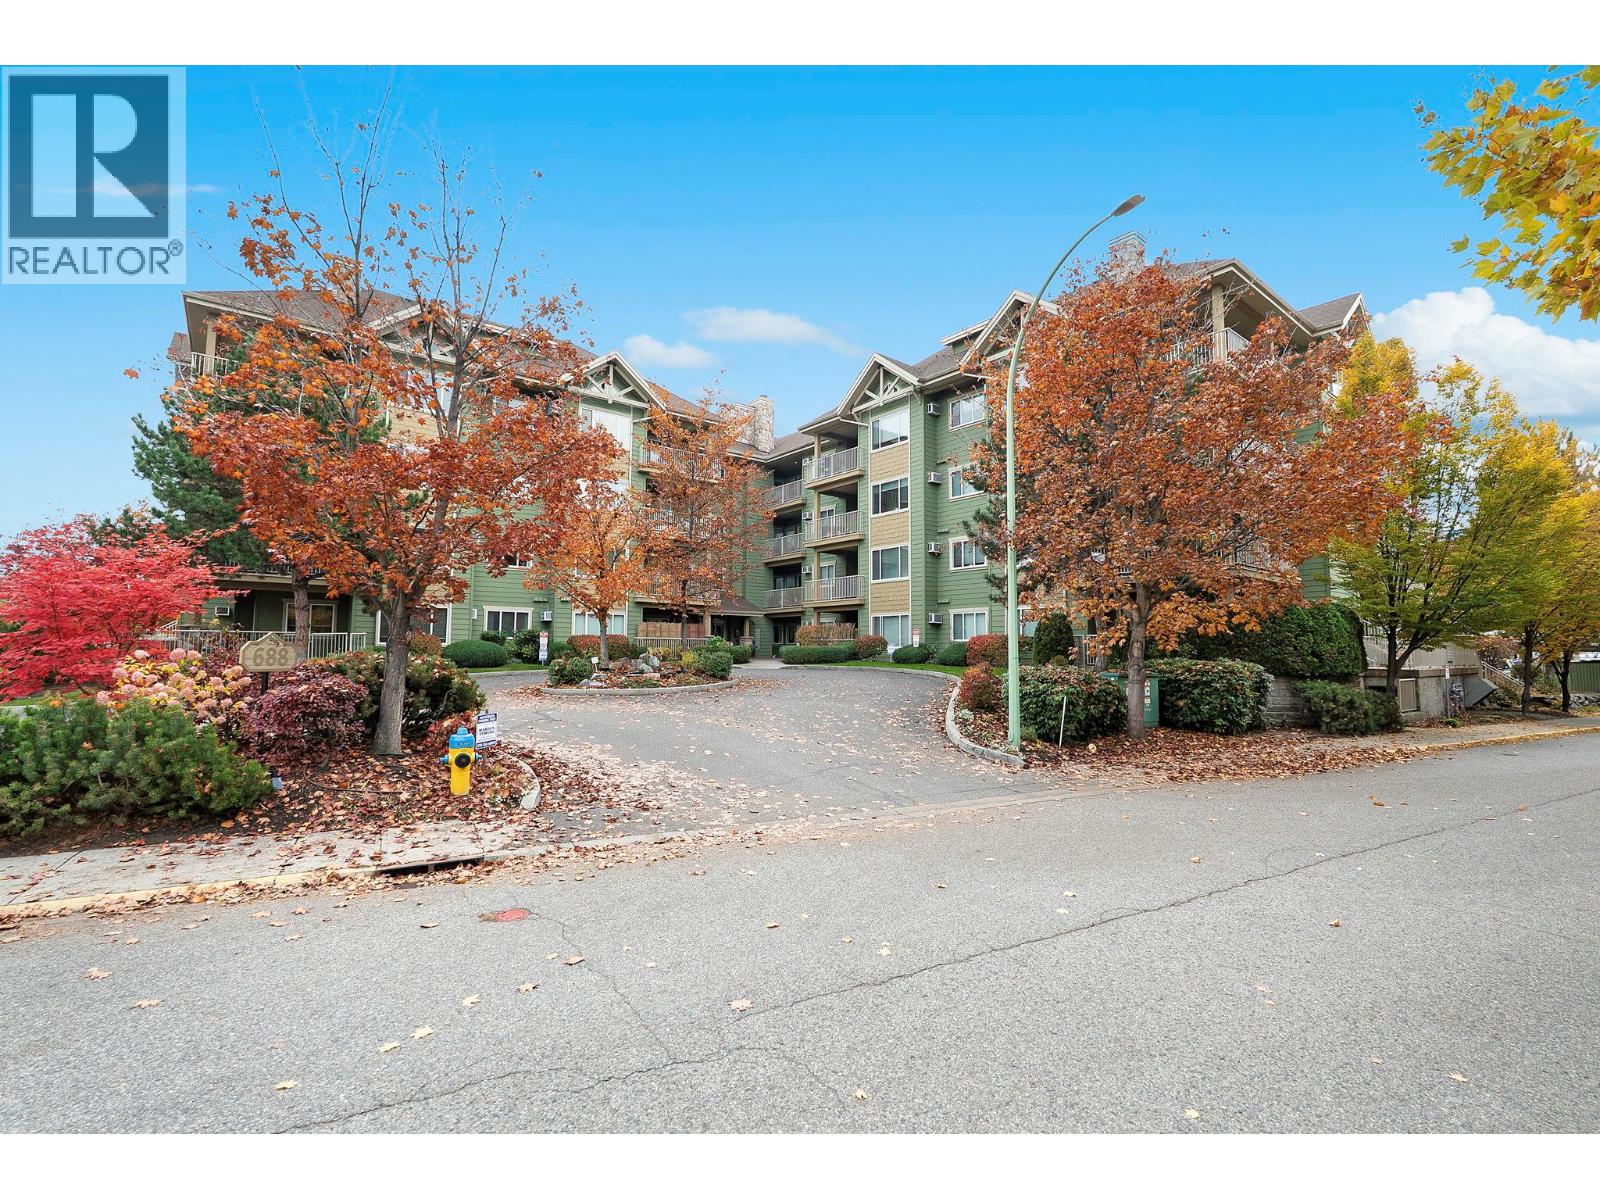
688 Lequime Road Unit# 410
Kelowna, British Columbia
MLS® 10404911
$499,900
- Status
- Active
- Property type
- House
- MLS® number
- 10404911
- Bedrooms
- 2
- Bathrooms
- 2
- Year built
- 2004
 1 / 49
Listing description
Beautiful Top-Floor Corner Unit at Wildwood Village 2! Enjoy stunning west- and north-facing views from this bright and spacious top-floor corner unit. Freshly painted and lovingly maintained by the original owners, this inviting home offers 9-foot ceilings, a cozy gas fireplace, and the convenience of a dedicated in-suite laundry room.
The unit also includes one underground parking stall and one storage locker. Ideally located in the desirable Wildwood community, you'll enjoy easy access to H2O Adventure + Fitness Centre, public transit, shopping, restaurants, and a variety of everyday amenities. As an added bonus, you are only a couple minute walk to the lake for tanning & swimming.
Pet-friendly, allowing one dog (under 14 inches at the shoulder) or one cat. A wonderful opportunity to enjoy comfortable living in a convenient location. Don't miss this one!
Property summary
- MLS® number
- 10404911
- Property type
- Single Family
- Building type
- Apartment
- Square footage
- 1,210 sq ft
- Title
- Condo/Strata
- Built in
- 2004
- Annual property taxes
- $2,502.06
- Parking
- 1 space · Underground
- Days on market
- 1 day
Features & details
- Heating
- Baseboard heaters
- Cooling
- Wall unit
- Flooring
- Carpeted, Ceramic Tile
- Appliances
- Washer, Refrigerator, Oven - Electric, Dishwasher, Dryer, Microwave
- Exterior features
- Stone
- Lot features
- Balcony
- View
- View (panoramic)
- Strata fee
- $500.59 / Monthly
What would this home cost you?
Based on the $499,900 asking price at a 5.00% example rate, semi-annual compounding.
Renanza Realty Inc. can represent you on this property — send an enquiry to arrange a private viewing.
Listing courtesy of Coldwell Banker Horizon Realty, Kelowna.
The listing data displayed here is provided in part by the Canadian Real Estate Association (CREA) through its Data Distribution Facility (DDF®) and is drawn from Boards and Associations across Canada. Information is deemed reliable but is not guaranteed accurate by CREA. The listings are held by brokerages other than Renanza Realty unless otherwise noted.
The trademarks REALTOR®, REALTORS® and the REALTOR® logo are controlled by CREA and identify real estate professionals who are members of CREA. The trademarks MLS®, Multiple Listing Service® and the associated logos identify professional services rendered by REALTOR® members of CREA to effect the purchase, sale and lease of real estate as part of a cooperative selling system.