
687 Finns Bay RD
Echo Bay, Ontario
MLS® SM262273
$1,150,000
- Status
- Active
- Property type
- House
- MLS® number
- SM262273
- Bedrooms
- 3
- Bathrooms
- 3
- Year built
- 2012
 1 / 50
Listing description
Exceptional Waterfront Living on Finn’s Bay! Welcome to 687 Finn’s Bay Road, where quality, privacy and an incredible waterfront setting come together. Located just 25 minutes from Sault Ste.
Marie, this custom-built waterfront bungalow sits on approximately 3. 24 acres with desirable west-facing exposure, offering spectacular views, beautiful sunsets and an impressive sense of privacy from the moment you arrive. Built in 2012, this 3-bedroom, 2.
5-bathroom bungalow with walkout basement offers over 3,000 sq. ft. of finished living space and a bright, functional layout designed to take full advantage of the waterfront setting.
The main floor features 9-foot ceilings, custom woodwork, a gorgeous Island Enterprises kitchen, spacious living room and a beautiful sitting/sunroom, both with access to the deck and stunning water views. A fantastic primary suite completes the main-floor living space. The finished walkout basement offers plenty of room for family and guests with a large rec room, games/exercise area, walkout to the waterside, second-bedroom suite, third bedroom, bathroom and ample storage.
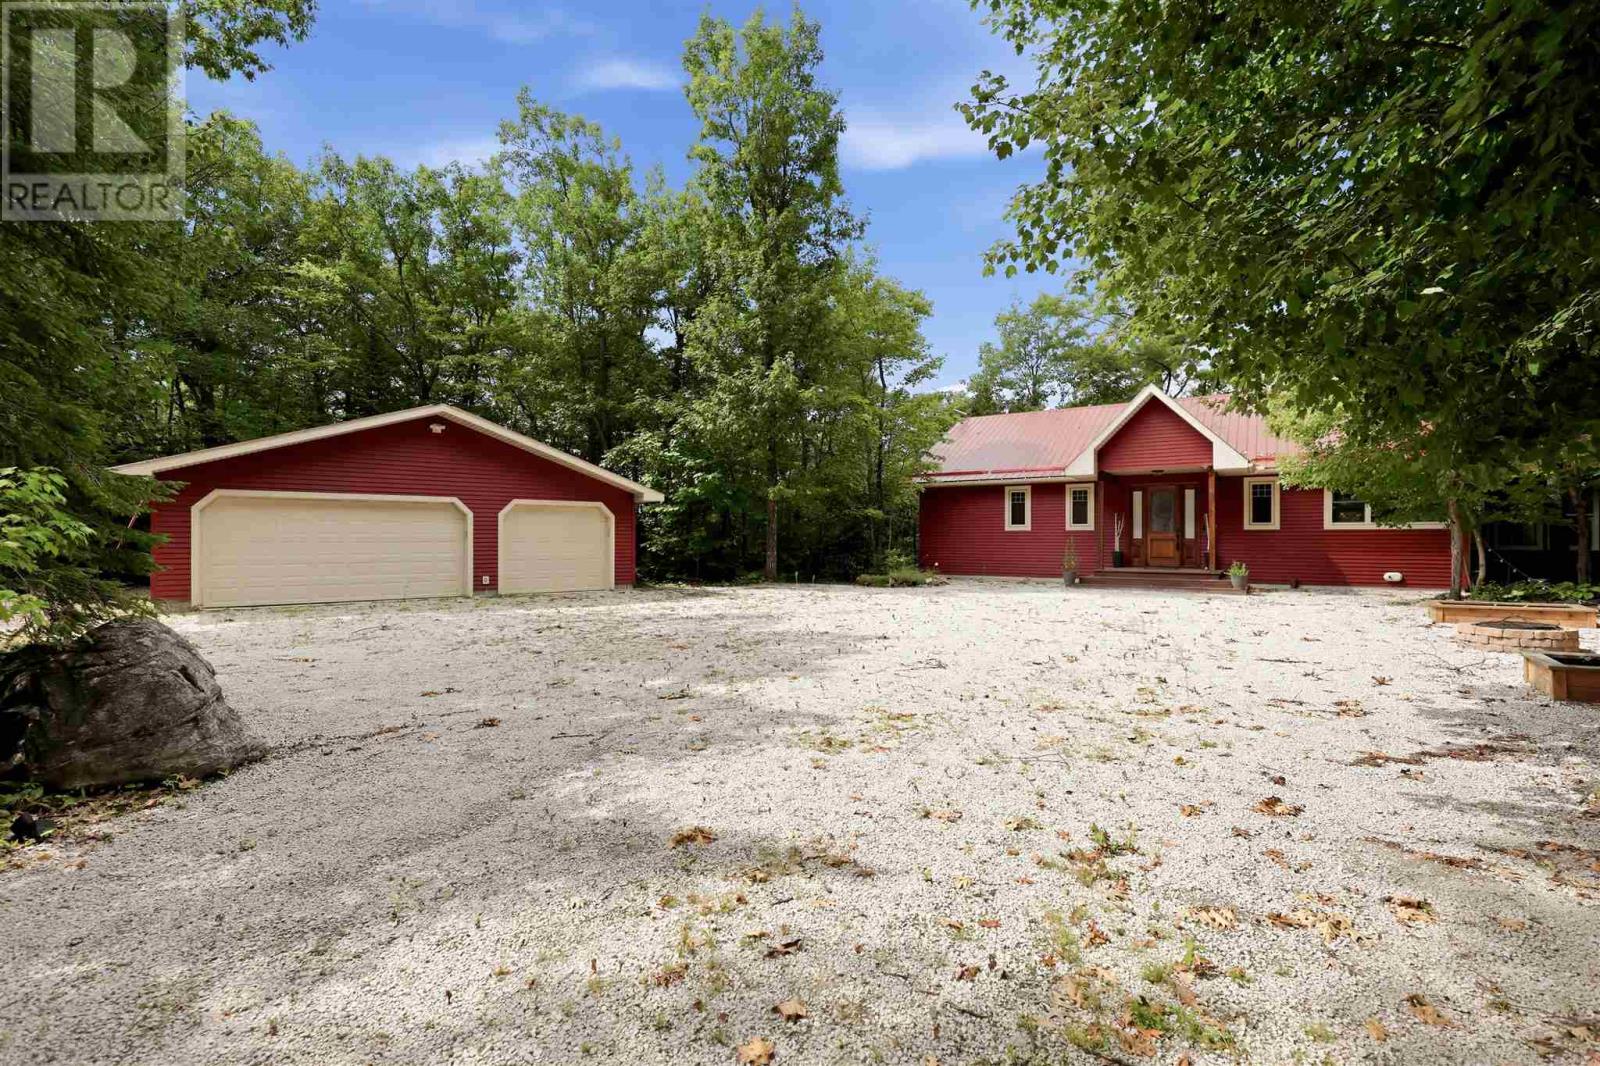
Outside is where this property truly shines. Enjoy an impressive waterfront complete with a large dock, expansive deck with hot tub, fire pit area, storage shed and triple garage. From quiet mornings by the water to unforgettable sunsets and summer days on the lake, this property offers waterfront living at its finest.
A quality home, incredible setting and lifestyle that is hard to duplicate. Come experience 687 Finn’s Bay Road!
Property summary
- MLS® number
- SM262273
- Property type
- Single Family
- Square footage
- 1,720 sq ft
- Built in
- 2012
- Annual property taxes
- $7,261.00
- Parking
- Detached Garage, Garage, Gravel
- Days on market
- 38 days
Features & details
- Heating
- Propane, Wood Stove
- Cooling
- Central air conditioning, Air exchanger
- Basement
- Finished, Full
- Flooring
- Hardwood
- Appliances
- Washer, Hot Tub, Dishwasher, Stove, Dryer, Microwave, Alarm System, Freezer, Electronic Air Cleaner, Hot Water Instant, Window Coverings
- Exterior features
- Metal
- Lot features
- Crushed stone driveway
- View
- View
- Waterfront
- Waterfront
- Architectural style
- Bungalow
What would this home cost you?
Based on the $1,150,000 asking price at a 5.00% example rate, semi-annual compounding.
Renanza Realty Inc. can represent you on this property — send an enquiry to arrange a private viewing.
Listing courtesy of Exit Realty True North, SAULT STE. MARIE.
The listing data displayed here is provided in part by the Canadian Real Estate Association (CREA) through its Data Distribution Facility (DDF®) and is drawn from Boards and Associations across Canada. Information is deemed reliable but is not guaranteed accurate by CREA. The listings are held by brokerages other than Renanza Realty unless otherwise noted.
The trademarks REALTOR®, REALTORS® and the REALTOR® logo are controlled by CREA and identify real estate professionals who are members of CREA. The trademarks MLS®, Multiple Listing Service® and the associated logos identify professional services rendered by REALTOR® members of CREA to effect the purchase, sale and lease of real estate as part of a cooperative selling system.