
6847 196B STREET
Langley, British Columbia
MLS® R3152468
$1,550,000
- Status
- Active
- Property type
- House
- MLS® number
- R3152468
- Bedrooms
- 7
- Bathrooms
- 4
- Year built
- 2006
 1 / 40
Listing description
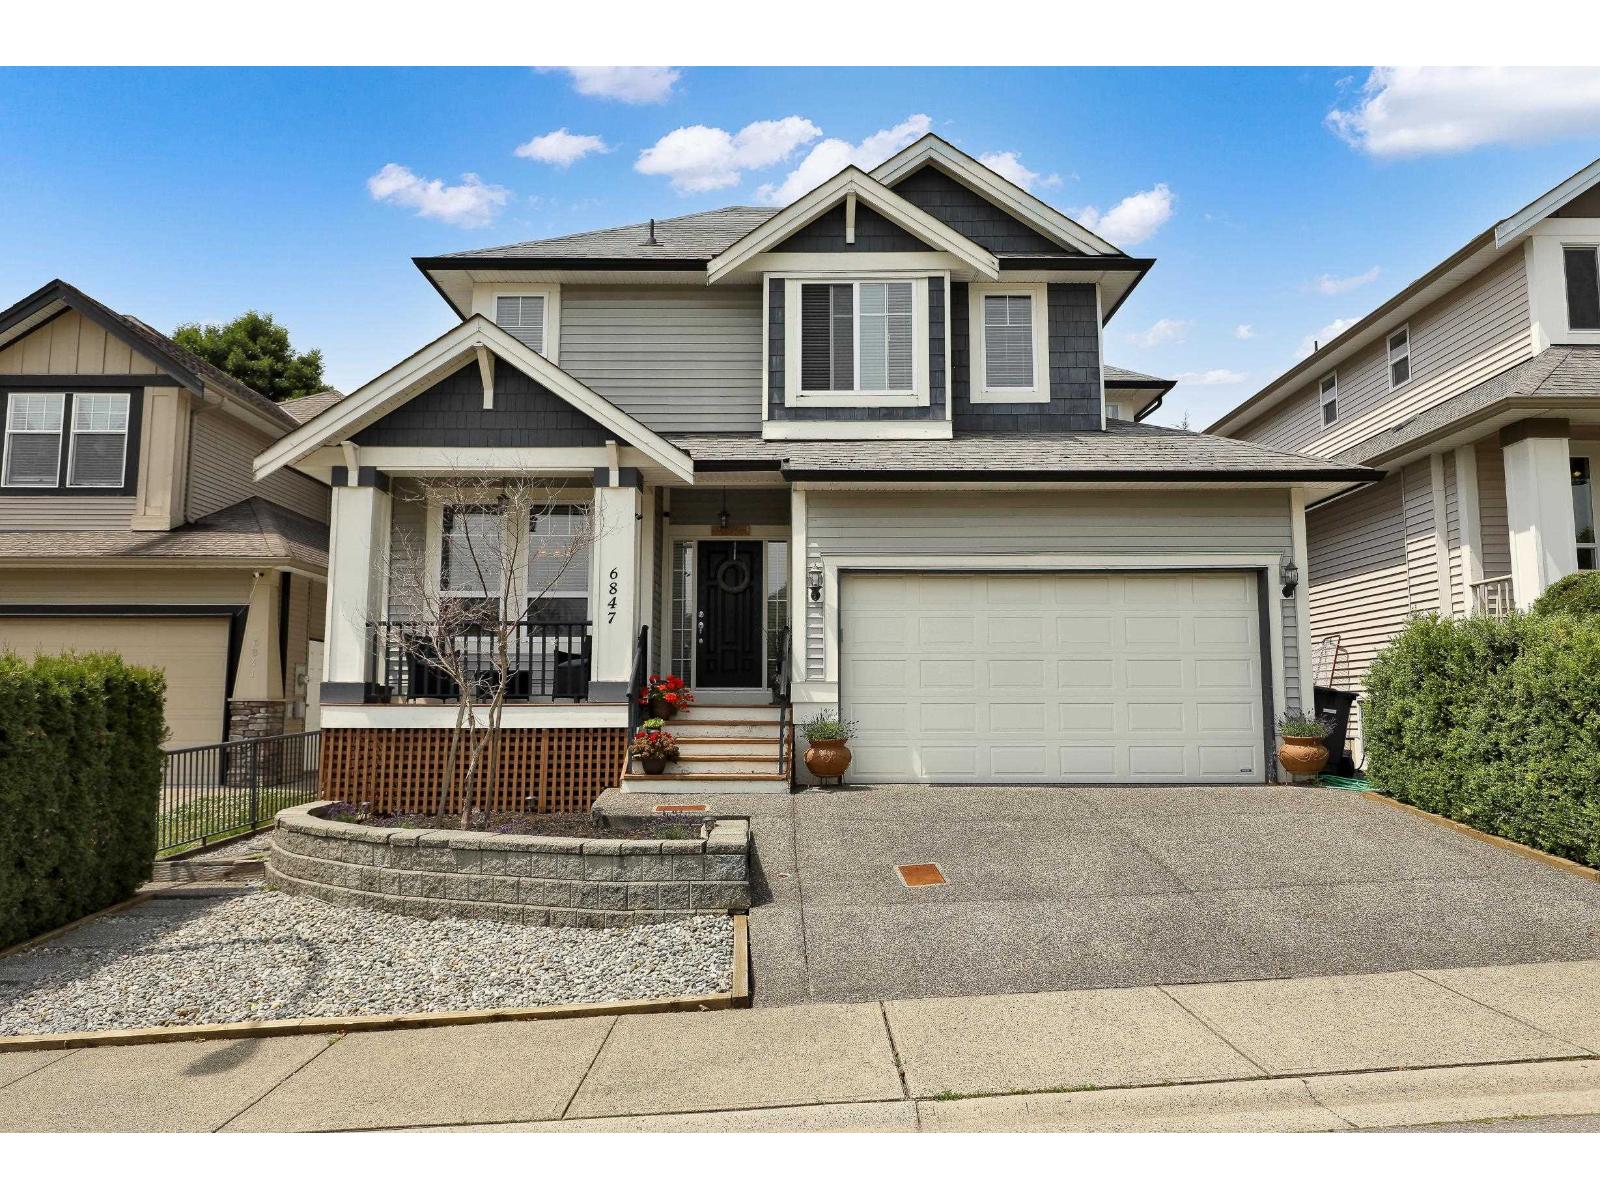
BRAND NEW ROOF 2026. 7 bedroom house. Nestled in a Family Friendly neighbourhood in Willoughby Heights.
EXTENSIVE CROWN MOLDING, GRANITE throughout. Spacious kitchen w/Beautiful Maple Cabinets, stone backsplash, tiled floors, pantry, S/S appliances. ENJOY the OPEN layout w/VAULTED ceilings, large windows for brightness and great use of space.
Perfect for relaxing or entertaining family and friends. Fully fenced yard and safe cul-de-sac to let your kids play. VIEW of City and mountains from Master.
Newer hot water tank and furnace. 2 Bed Legal suite w/private entrance for tenants/extra bedroom downstairs. Skytrain coming soon, close to schools and mall!
No signage on property.
Property summary
- MLS® number
- R3152468
- Property type
- Single Family
- Building type
- House
- Square footage
- 3,511 sq ft
- Title
- Freehold
- Land size
- 3791 square feet
- Built in
- 2006
- Annual property taxes
- $5,649.85
- Parking
- 4 spaces · Garage
- Days on market
- 43 days
Features & details
- Heating
- Baseboard heaters, Forced air
- Basement
- Finished, Full, Separate entrance
- Appliances
- Washer, Refrigerator, Central Vacuum, Dishwasher, Stove, Dryer, Alarm System
- View
- View
- Architectural style
- 2 Level
What would this home cost you?
Based on the $1,550,000 asking price at a 5.00% example rate, semi-annual compounding.
Renanza Realty Inc. can represent you on this property — send an enquiry to arrange a private viewing.
Listing courtesy of Sutton Group-West Coast Realty (Surrey/24), Surrey.
The listing data displayed here is provided in part by the Canadian Real Estate Association (CREA) through its Data Distribution Facility (DDF®) and is drawn from Boards and Associations across Canada. Information is deemed reliable but is not guaranteed accurate by CREA. The listings are held by brokerages other than Renanza Realty unless otherwise noted.
The trademarks REALTOR®, REALTORS® and the REALTOR® logo are controlled by CREA and identify real estate professionals who are members of CREA. The trademarks MLS®, Multiple Listing Service® and the associated logos identify professional services rendered by REALTOR® members of CREA to effect the purchase, sale and lease of real estate as part of a cooperative selling system.