
684 COUNTY ROAD 44 ROAD
North Grenville, Ontario
MLS® X14165006
$699,900
- Status
- Active
- Property type
- House
- MLS® number
- X14165006
- Bedrooms
- 4
- Bathrooms
- 3
- Year built
- —
 1 / 49
Listing description
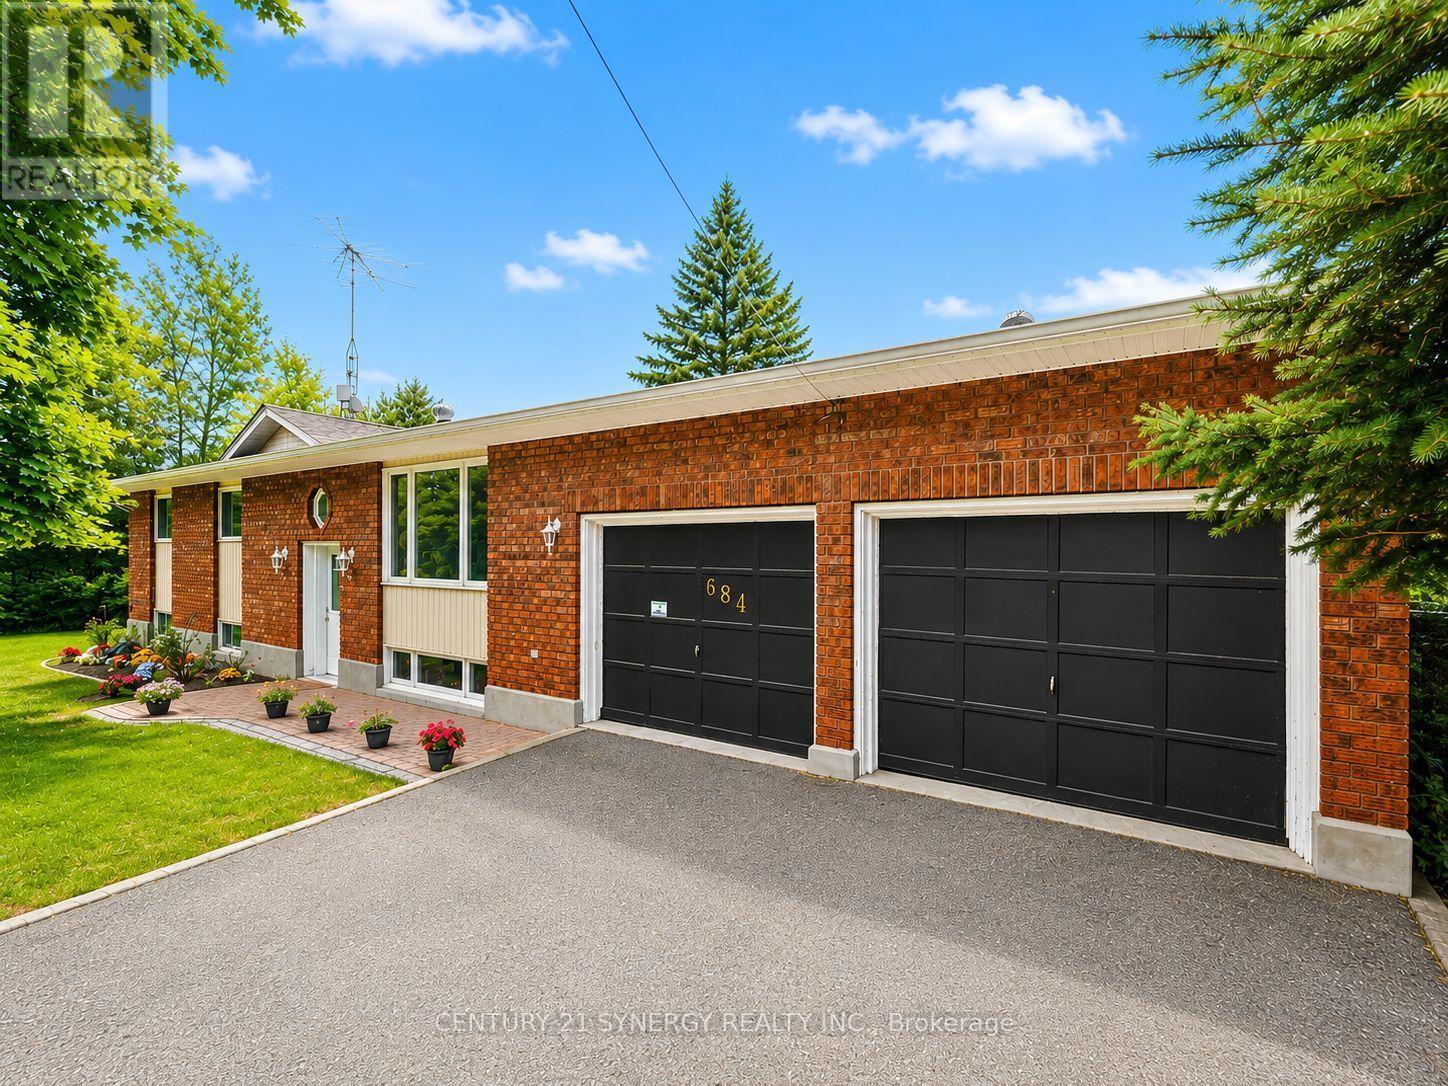
Discover the perfect blend of country privacy and multi-generational flexibility at 684 County Rd 44! Set on approximately 2 park-like acres just south of Kemptville seconds away from Highway 416, this beautifully updated high-ranch includes the neighbouring properties on both sides, offering exceptional space and seclusion. Designed for families at every stage, the home features a beautifully renovated lower level with granny-suite potential: an inviting family/dining area with propane fireplace, open kitchen with genuine maple countertops, oversized bedroom, office, 4-piece bath with soaker tub, and laundry/storage room.
It's an ideal setup for aging parents, adult children, extended family or long-term guests, with room to enjoy togetherness while maintaining personal space. Upstairs, bright, generous rooms and hardwood floors create a welcoming atmosphere. The refreshed kitchen features stainless steel appliances, modern countertops and inside access to an oversized 2-car garage with high ceilings and workshop space.
French doors add charm to the dining room, while the adjoining 3-season sunroom overlooks the peaceful grounds. The primary bedroom offers a 2-piece ensuite and patio doors to the deck; two additional spacious bedrooms and an updated main bath complete this level. Approximately $200K in improvements include windows (2022), propane furnace and HWT (2023), plumbing and electrical upgrades (2024), upgraded panel, extensive lower-level renovations, sump pump with battery backup, refreshed kitchens and baths, and more.
Roof reshingled in 2012. Outdoors, enjoy mature trees, woodland, expansive lawns, a large paved driveway with turnaround, deck and wired 12x12 shed. Bell Fibe installed in 2026.
A rare opportunity for flexible family living, work-from-home space and peaceful country enjoyment, with commuter convenience close at hand! Whether sharing life across generations or welcoming visitors for longer stays, this layout offers flexibility to grow.
Property summary
- MLS® number
- X14165006
- Property type
- Single Family
- Building type
- House
- Title
- Freehold
- Land size
- 320 x 260 FT
- Annual property taxes
- $3,861.00
- Parking
- 10 spaces · Attached Garage, Garage
- Days on market
- 0 days
Features & details
- Heating
- Forced air, Propane
- Cooling
- Central air conditioning
- Basement
- Finished, Full
- Appliances
- Water Treatment, Garage door opener remote(s)
- Exterior features
- Brick, Vinyl siding
- Lot features
- Level lot, Wooded area, Conservation/green belt, Carpet Free, Sump Pump, In-Law Suite
- Community features
- School Bus, Community Centre
- Architectural style
- Raised bungalow
What would this home cost you?
Based on the $699,900 asking price at a 5.00% example rate, semi-annual compounding.
Renanza Realty Inc. can represent you on this property — send an enquiry to arrange a private viewing.
Listing courtesy of CENTURY 21 SYNERGY REALTY INC., OTTAWA.
The listing data displayed here is provided in part by the Canadian Real Estate Association (CREA) through its Data Distribution Facility (DDF®) and is drawn from Boards and Associations across Canada. Information is deemed reliable but is not guaranteed accurate by CREA. The listings are held by brokerages other than Renanza Realty unless otherwise noted.
The trademarks REALTOR®, REALTORS® and the REALTOR® logo are controlled by CREA and identify real estate professionals who are members of CREA. The trademarks MLS®, Multiple Listing Service® and the associated logos identify professional services rendered by REALTOR® members of CREA to effect the purchase, sale and lease of real estate as part of a cooperative selling system.