
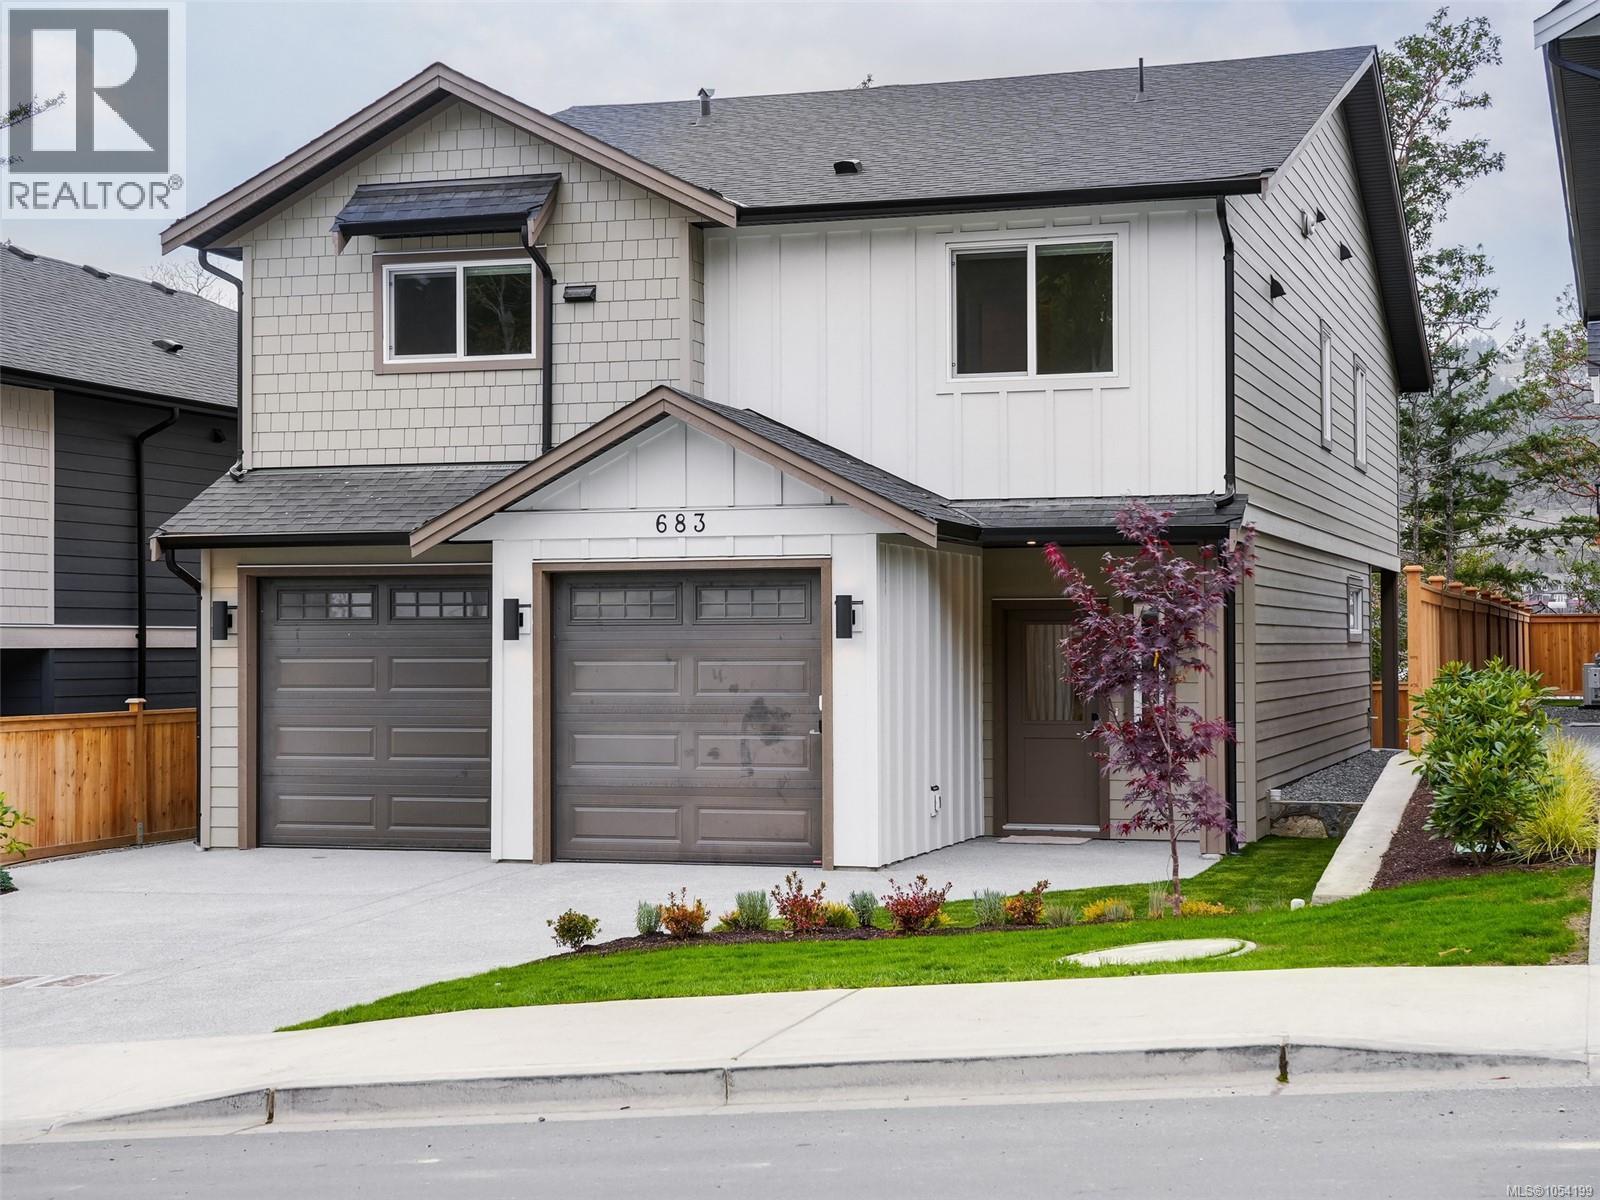
683 Madrona Pl
Langford, British Columbia
MLS® 1054199
$1,289,900
- Status
- Active
- Property type
- House
- MLS® number
- 1054199
- Bedrooms
- 4
- Bathrooms
- 3
- Year built
- 2026
 1 / 25
Listing description
Welcome to 683 Madrona Place at Madrona Ridge, a collection of 12 new homes with various floor plans to choose from, offering options to suit different lifestyles and family needs. This thoughtfully designed home offers 2,574 sq ft of living space, including a self-contained 1-bedroom suite. The bright, open-concept main level features a spacious kitchen with quartz countertops, a large island, and a walk-in pantry.
The adjoining living and dining areas feature a fireplace and access to a covered patio, creating an inviting space for everyday living and entertaining. A mudroom, powder room, and double garage add everyday convenience. Upstairs, the main home offers three bedrooms plus a versatile den or office.
The spacious primary bedroom includes a generous walk-in closet and a five-piece ensuite. An additional bathroom and dedicated laundry room complete the main home’s upper level. The 494 sq ft suite has its own entrance, a bedroom, bathroom, open kitchen and living area, and separate laundry, ideal for extended family or potential rental income.
Additional features include a ductless heat pump, modern finishes, and new home warranty coverage. Built to BC Energy Step Code 4 standards, this home offers enhanced insulation, airtight construction, and energy-efficient systems for year-round comfort. Close to schools, parks, trails, shopping, and Langford’s amenities, Madrona Ridge offers a range of layouts and completion dates.
Explore the available homes and find the floor plan that works for you.
Property summary
- MLS® number
- 1054199
- Property type
- Single Family
- Building type
- House
- Square footage
- 2,574 sq ft
- Title
- Freehold
- Land size
- 5175 square feet
- Built in
- 2026
- Annual property taxes
- $3,051.86
- Parking
- 2 spaces · Attached Garage, Garage
- Days on market
- 0 days
Features & details
- Heating
- Heat Pump, Electric, Natural gas, Other
- Cooling
- Air Conditioned
- Appliances
- Washer, Refrigerator, Range - Gas, Dryer, Microwave
- Lot features
- Central location, Curb & gutter, Level lot, Park setting, Southern exposure, Other
- View
- City view, Mountain view, Valley view
- Architectural style
- Westcoast
What would this home cost you?
Based on the $1,289,900 asking price at a 5.00% example rate, semi-annual compounding.
Renanza Realty Inc. can represent you on this property — send an enquiry to arrange a private viewing.
Listing courtesy of The Agency, Victoria.
The listing data displayed here is provided in part by the Canadian Real Estate Association (CREA) through its Data Distribution Facility (DDF®) and is drawn from Boards and Associations across Canada. Information is deemed reliable but is not guaranteed accurate by CREA. The listings are held by brokerages other than Renanza Realty unless otherwise noted.
The trademarks REALTOR®, REALTORS® and the REALTOR® logo are controlled by CREA and identify real estate professionals who are members of CREA. The trademarks MLS®, Multiple Listing Service® and the associated logos identify professional services rendered by REALTOR® members of CREA to effect the purchase, sale and lease of real estate as part of a cooperative selling system.