
6824 43 Avenue NE
Calgary, Alberta
MLS® A2348706
$525,000
- Status
- Active
- Property type
- House
- MLS® number
- A2348706
- Bedrooms
- 3
- Bathrooms
- 2
- Year built
- 1981
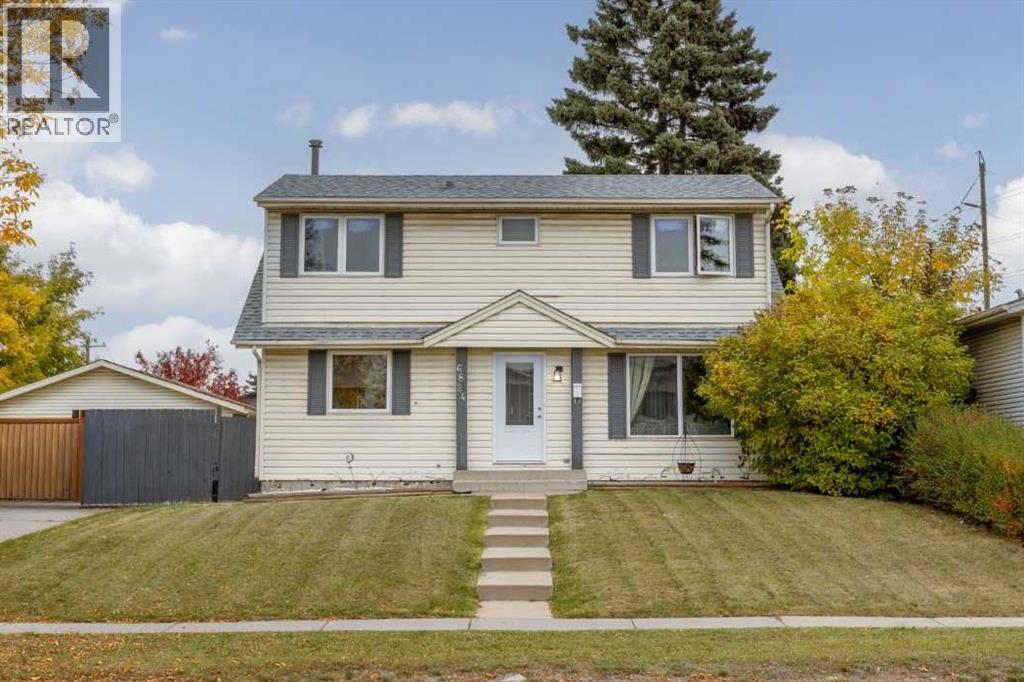 1 / 40
Listing description
** OPEN HOUSE SAT OCT 24th from 2:00PM to 4:00PM ** Welcome to this beautifully updated home offering over 1,910 SQ. FT of developed living space, situated on an EXTRA LARGE LOT of nearly 5,500 sq. ft.
and showcasing true pride of ownership throughout. Step inside to a spacious front entry that opens into a bright and inviting living room with plenty of room for the whole family. The kitchen features stainless steel appliances, a crisp white subway tile backsplash and a sunny south-facing window above the sink, flowing seamlessly into the dining area where another large window overlooks the massive backyard.
Upstairs, the impressive primary bedroom is filled with natural light from windows on both the north and south sides of the home. The beautifully updated 4-piece bathroom offers modern finishes, generous counter space and plenty of storage, while two additional spacious bedrooms complete the upper level. The fully finished basement adds even more living space with hardwood flooring, a beautiful brick-facing fireplace and an additional storage/flex room with updated flooring.
MAJOR UPDATES have already been taken care of, including a BRAND-NEW ROOF (May 2026) with transferable warranty, WINDOWS and doors (2022), modern flooring (2022), newer appliances (2023), hot water tank (2018), fresh paint and updated light fixtures throughout. The home also features an irrigation system and a massive OVERSIZED DOUBLE GARAGE. Located in the established community of Temple, you’ll love being surrounded by mature neighbourhood amenities, parks, pathways and several schools right within the community.
Move-in ready, extensively updated and sitting on a fantastic oversized lot — this is a home you can simply settle into and enjoy.
Property summary
- MLS® number
- A2348706
- Property type
- Single Family
- Building type
- House
- Square footage
- 1,308 sq ft
- Title
- Freehold
- Land size
- 508 square meters
- Built in
- 1981
- Annual property taxes
- $3,783.00
- Parking
- 2 spaces · Detached Garage, Oversize
- Days on market
- 37 days
Features & details
- Heating
- Forced air, Natural gas
- Cooling
- None
- Basement
- Finished, Full
- Flooring
- Tile, Hardwood, Laminate
- Appliances
- Refrigerator, Dishwasher, Stove, Hood Fan, Window Coverings, Garage door opener, Washer & Dryer
- Exterior features
- Vinyl siding
- Lot features
- See remarks, Back lane
What would this home cost you?
Based on the $525,000 asking price at a 5.00% example rate, semi-annual compounding.
Renanza Realty Inc. can represent you on this property — send an enquiry to arrange a private viewing.
Listing courtesy of RE/MAX First, CALGARY.
The listing data displayed here is provided in part by the Canadian Real Estate Association (CREA) through its Data Distribution Facility (DDF®) and is drawn from Boards and Associations across Canada. Information is deemed reliable but is not guaranteed accurate by CREA. The listings are held by brokerages other than Renanza Realty unless otherwise noted.
The trademarks REALTOR®, REALTORS® and the REALTOR® logo are controlled by CREA and identify real estate professionals who are members of CREA. The trademarks MLS®, Multiple Listing Service® and the associated logos identify professional services rendered by REALTOR® members of CREA to effect the purchase, sale and lease of real estate as part of a cooperative selling system.