
682 MOHAWK Road W
Hamilton, Ontario
MLS® 40845257
$688,800
- Status
- Active
- Property type
- House
- MLS® number
- 40845257
- Bedrooms
- 4
- Bathrooms
- 2
- Year built
- 1968
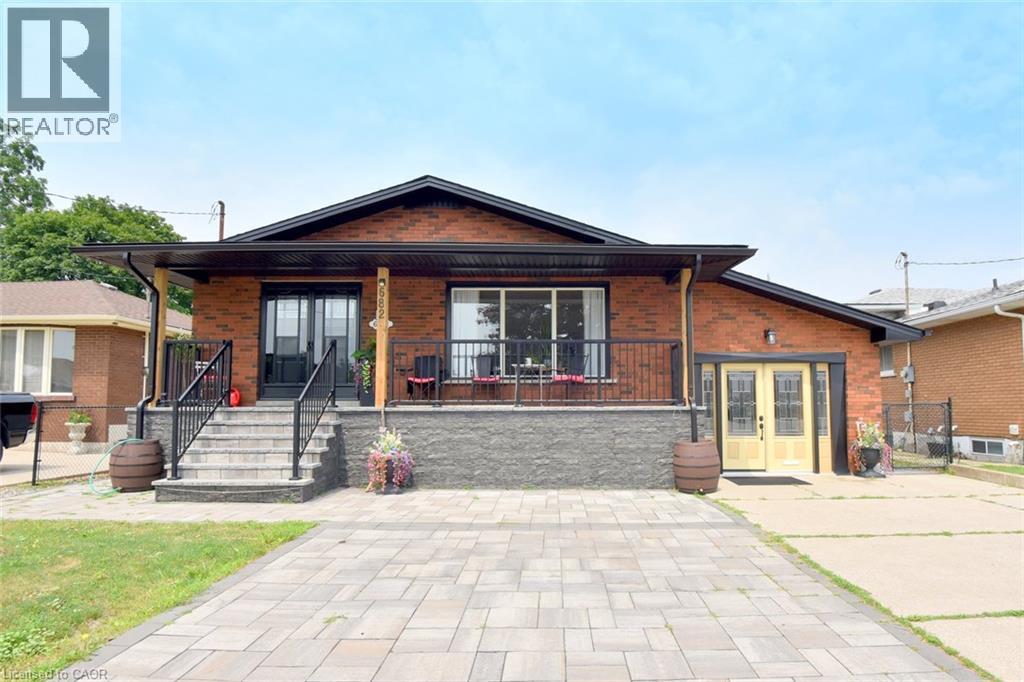 1 / 44
Listing description
WHAT A GREAT BUY!! Calling on plumbers, electricians, carpentry services, esthetician’s, music lessons, sewing repair, tutoring, hair salon, bookkeepers, tax fillers & other small business operators. The garage is finished as an office with insulation and drywall and forced air heating & A/C with an entrance to the basement family room.
Large 1,600 sq ft one floor plan. Recently renewed double front doors, basement windows, complete basement refinished, interlock patio, extended turn-a-bout driveway in inter-lock paving providing 7 parking spots, front porch and canopy completely renewed, eavestrough and flashing, all new stainless appliances. New & Fully Fenced yard.
The side door entry on the west side of the house leads to the main floor or the finished basement & is ideal for a secondary dwelling unit with the addition of a kitchenette. There is room for a 2nd basement bedroom. The garage can be easily converted back to a garage with a new garage door.
Some images are virtually staged. Bell Fibe equipped.
Property summary
- MLS® number
- 40845257
- Property type
- Single Family
- Building type
- House
- Square footage
- 2,430 sq ft
- Title
- Freehold
- Land size
- 0.11 acres
- Built in
- 1968
- Annual property taxes
- $4,811.85
- Parking
- 8 spaces · Attached Garage
- Days on market
- 76 days
Features & details
- Heating
- Forced air, Natural gas
- Cooling
- Central air conditioning
- Basement
- Finished, Full
- Appliances
- Washer, Refrigerator, Water meter, Range - Gas, Dishwasher, Dryer, Freezer, Hood Fan
- Exterior features
- Brick Veneer
- Lot features
- Southern exposure, Paved driveway, Private Yard
- Architectural style
- Bungalow
What would this home cost you?
Based on the $688,800 asking price at a 5.00% example rate, semi-annual compounding.
Renanza Realty Inc. can represent you on this property — send an enquiry to arrange a private viewing.
Listing courtesy of CASORA REALTY INC., Burlington.
The listing data displayed here is provided in part by the Canadian Real Estate Association (CREA) through its Data Distribution Facility (DDF®) and is drawn from Boards and Associations across Canada. Information is deemed reliable but is not guaranteed accurate by CREA. The listings are held by brokerages other than Renanza Realty unless otherwise noted.
The trademarks REALTOR®, REALTORS® and the REALTOR® logo are controlled by CREA and identify real estate professionals who are members of CREA. The trademarks MLS®, Multiple Listing Service® and the associated logos identify professional services rendered by REALTOR® members of CREA to effect the purchase, sale and lease of real estate as part of a cooperative selling system.