
681 BRANT STREET
London East (East C), Ontario
MLS® X13662514
$619,900
- Status
- Active
- Property type
- House
- MLS® number
- X13662514
- Bedrooms
- 4
- Bathrooms
- 2
- Year built
- —
 1 / 36
Listing description
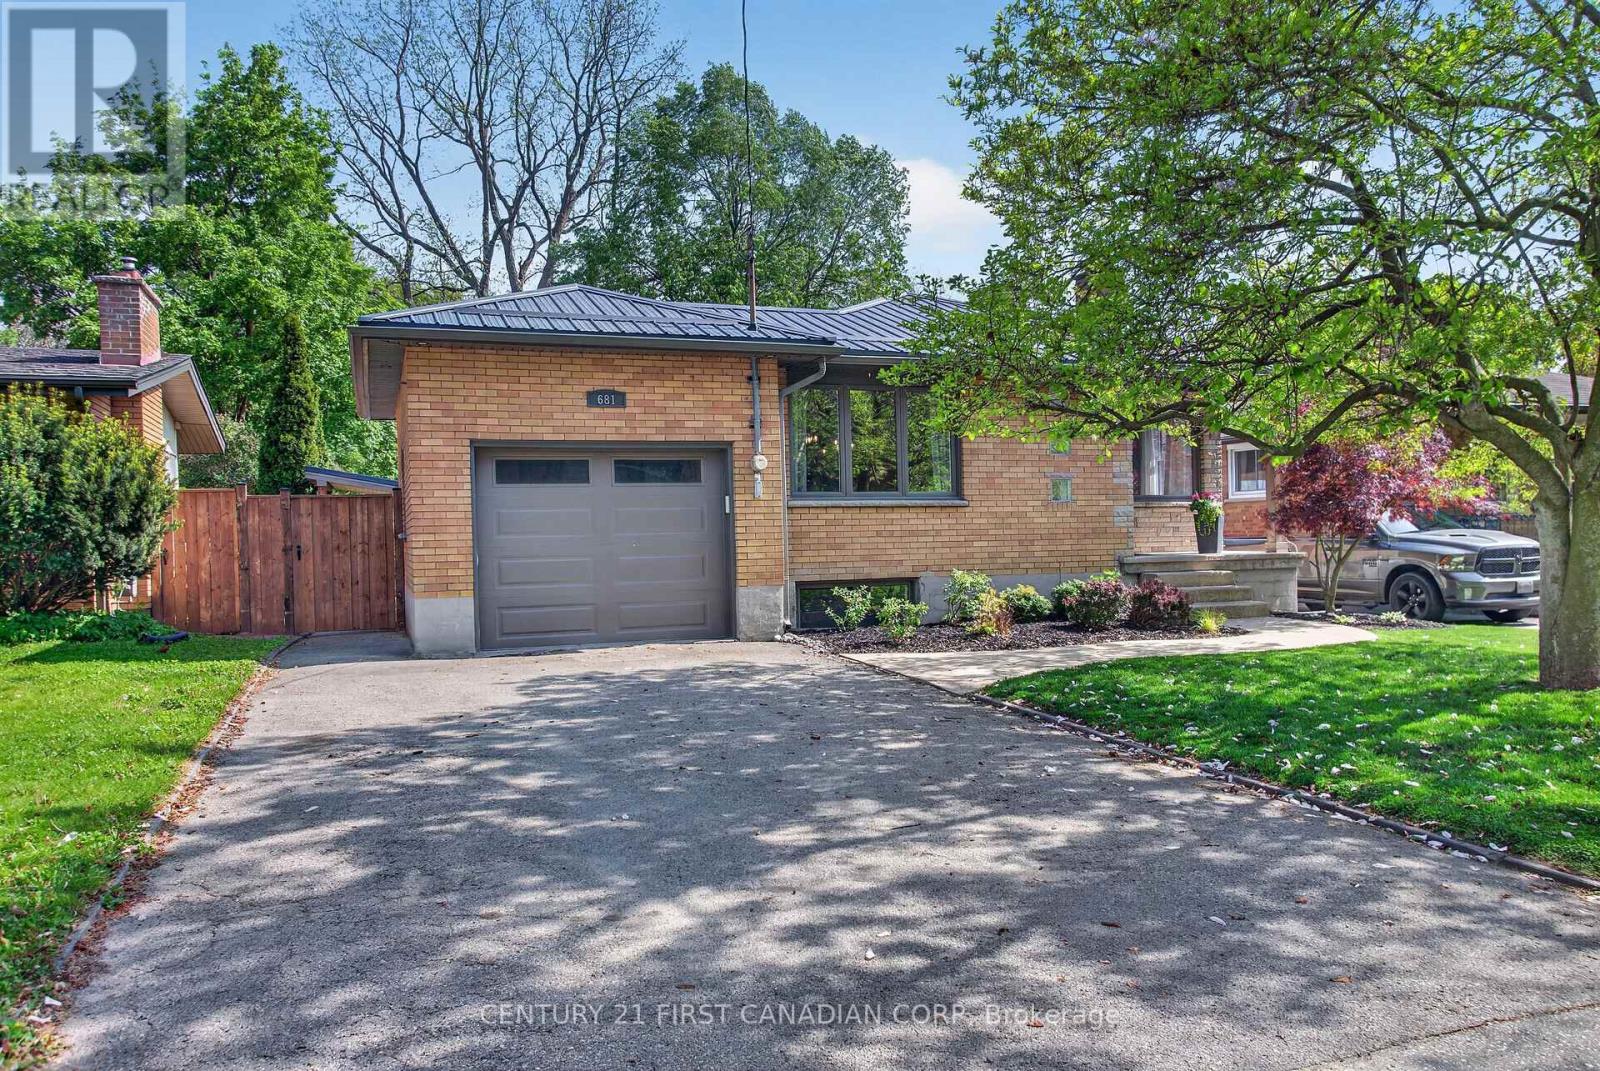
You will love this beautifully updated 4-bedroom, 2-bath brick ranch situated on a large, landscaped lot with mature trees. Extensively renovated, this home now features a bright, modern, totally open-concept main floor that creates a fantastic space for everyday living and entertaining. The updated kitchen features quartz countertops and backsplash (2022) and flows seamlessly into the main living areas, complemented by hardwood flooring and an updated fireplace (2025).
The main-floor bathroom was renovated in spring 2026, while the front entryway was redone in 2020. Major exterior and mechanical improvements include a new steel roof (fall 2025), new wood fencing (spring 2026), and a new heat pump for the A/C overhead unit (spring 2025). The lower level is fully finished with large rec room, bedroom and bathroom, providing excellent flexibility for a large family, extended family, or in-law situation .
Outside, enjoy the large, fully fenced, south-facing backyard with patio, mature landscaping, and plenty of room to relax or entertain, natural gas line for the barbecue, and an area fully set up for a hot tub. A double driveway provides ample parking. Conveniently located close to schools, playgrounds, public transit, shopping, and everyday amenities, 681 Brant Street combines extensive updates, flexible living space, and a fantastic family-friendly location.
You're going to love this community! It's a vibrant, family-friendly neighbourhood with lots of young families, community events & sports,. You're also just minutes from the community centre and arena, with convenient access to downtown, Fanshawe College and Western University.
Property summary
- MLS® number
- X13662514
- Property type
- Single Family
- Building type
- House
- Title
- Freehold
- Land size
- 49.6 x 125.3 FT ; 49.62 ft x 125.31 ft x 5.86 ft x 27.69 f
- Annual property taxes
- $3,839.00
- Parking
- 5 spaces · Attached Garage, Garage
- Days on market
- 22 days
Features & details
- Heating
- Heat Pump, Radiant heat, Natural gas
- Basement
- Full
- Appliances
- Washer, Refrigerator, Dishwasher, Stove, Dryer
- Exterior features
- Brick
- Lot features
- Irregular lot size, Flat site, Gazebo
- Architectural style
- Bungalow
What would this home cost you?
Based on the $619,900 asking price at a 5.00% example rate, semi-annual compounding.
Renanza Realty Inc. can represent you on this property — send an enquiry to arrange a private viewing.
Listing courtesy of CENTURY 21 FIRST CANADIAN CORP, LONDON.
The listing data displayed here is provided in part by the Canadian Real Estate Association (CREA) through its Data Distribution Facility (DDF®) and is drawn from Boards and Associations across Canada. Information is deemed reliable but is not guaranteed accurate by CREA. The listings are held by brokerages other than Renanza Realty unless otherwise noted.
The trademarks REALTOR®, REALTORS® and the REALTOR® logo are controlled by CREA and identify real estate professionals who are members of CREA. The trademarks MLS®, Multiple Listing Service® and the associated logos identify professional services rendered by REALTOR® members of CREA to effect the purchase, sale and lease of real estate as part of a cooperative selling system.