
6808 GORE ROAD
Puslinch (Crieff/Aikensville/Killean), Ontario
MLS® X13709784
$4,199,000
- Status
- Active
- Property type
- House
- MLS® number
- X13709784
- Bedrooms
- 5
- Bathrooms
- 4
- Year built
- —
 1 / 50
Listing description
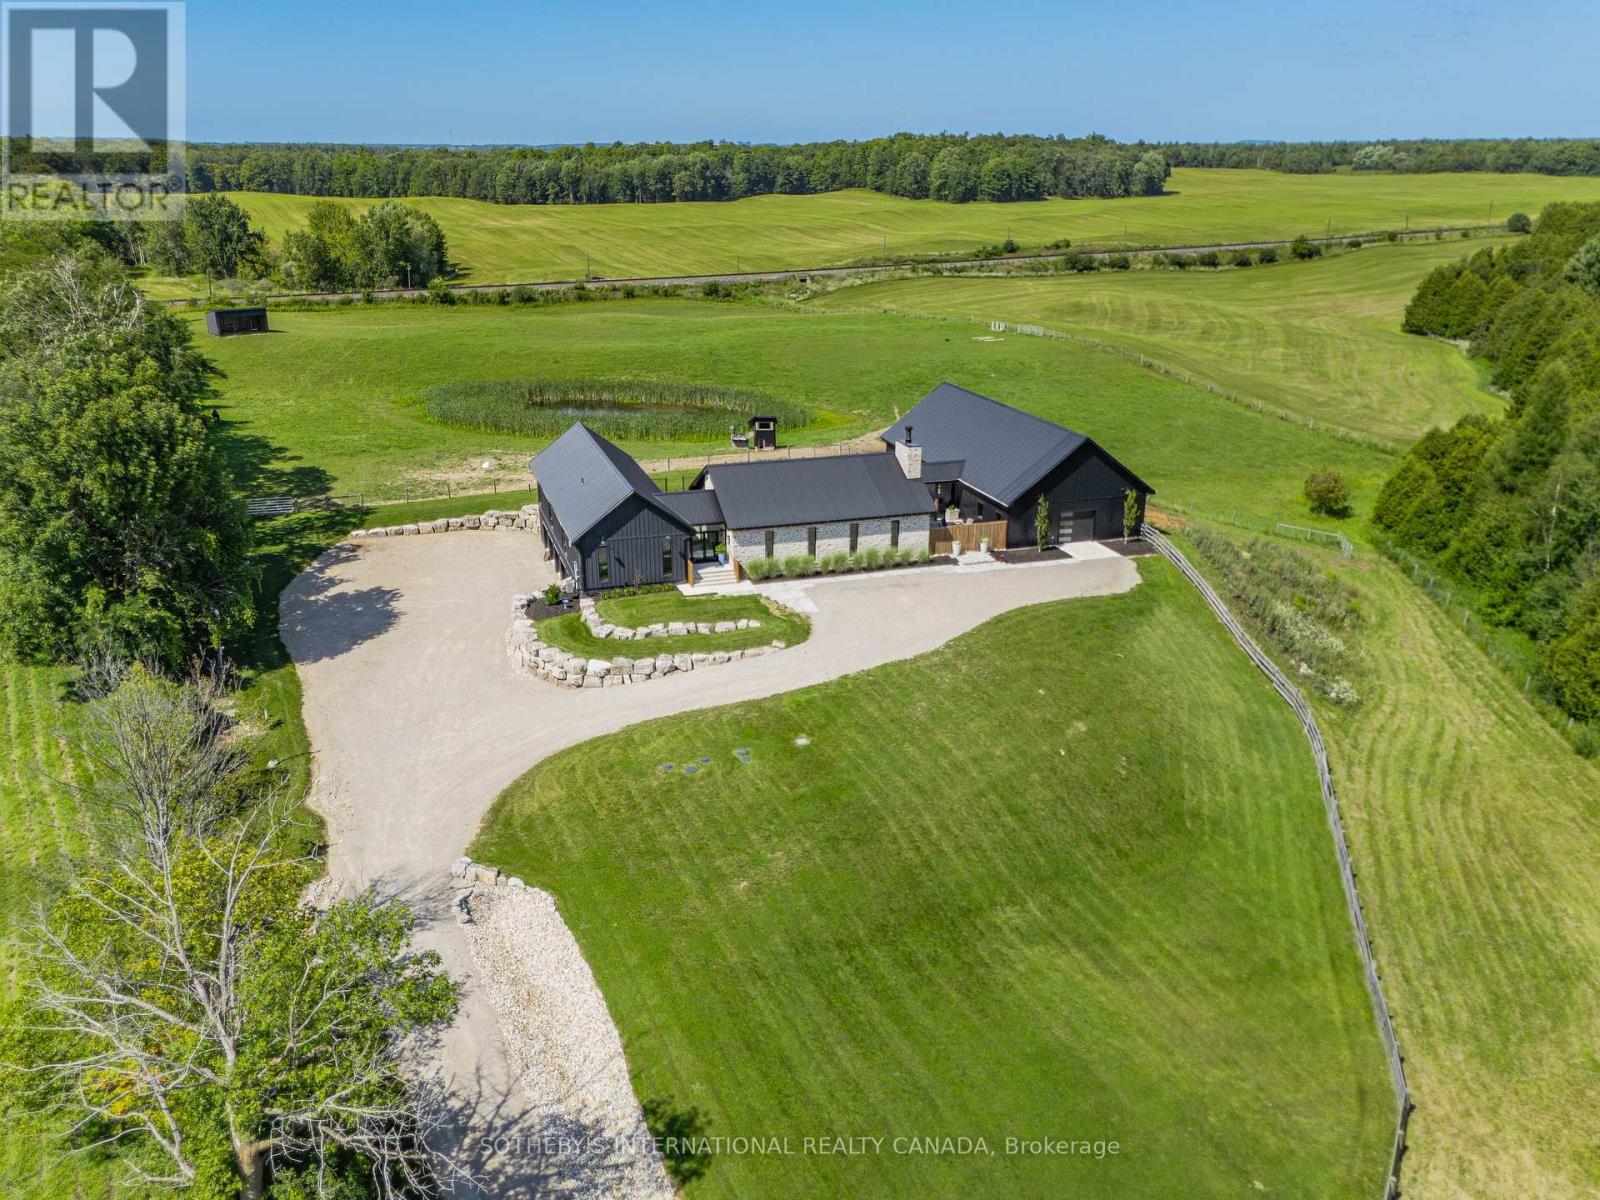
Welcome to 6808 Gore Road, an exceptional custom-built country estate where timeless architecture meets modern luxury. Surrounded by picturesque countryside, this remarkable property offers an unparalleled lifestyle of privacy, sophistication, and endless possibilities for equestrians, hobby farmers, or those seeking an exceptional live-work estate. A grand double-door atrium welcomes you into light-filled interiors featuring soaring 10-foot ceilings, engineered maple flooring, and impeccable craftsmanship throughout.
Anchored by a wood-burning fireplace, the elegant living room showcases breathtaking views, while the chef's kitchen is designed for effortless entertaining with premium appliances, a full-size refrigerator and freezer, six-burner gas range, and an impressive 13-foot island. The tranquil primary suite overlooks the pool and features a generous walk-in closet and a beautifully appointed five-piece ensuite. Two additional bedrooms share a Jack-and-Jill bath.
The fully finished lower level offers 10-foot ceilings, heated polished concrete floors, a home theatre with projector, wet bar, premium built-in speakers, two additional bedrooms, a full bath, and a dedicated dog wash. Designed for comfort and efficiency, the home features owned mechanicals, on-demand hot water, propane service, UV water filtration, a water softener, and 400-amp electrical service. Outdoors, enjoy resort-inspired living with a heated saltwater pool, built-in propane BBQ, private pond that becomes a skating rink in winter, a 4.
5-car garage, and beautifully landscaped grounds. Completing the estate is a 35' x 80' barn with five stalls, heated automatic waterers, ample storage, and approximately seven acres of fenced paddocks, offering exceptional versatility for equestrian pursuits or hobby farming. An extraordinary offering where exceptional craftsmanship, refined country living, and resort-inspired amenities come together in one truly distinguished estate.
Property summary
- MLS® number
- X13709784
- Property type
- Single Family
- Building type
- House
- Title
- Freehold
- Land size
- 420 x 1127.5 FT
- Annual property taxes
- $10,167.00
- Parking
- 24 spaces · Attached Garage, Garage
- Days on market
- 2 days
Features & details
- Heating
- Radiant heat, Propane
- Cooling
- Central air conditioning, Air exchanger, Ventilation system
- Basement
- Finished, Full, Separate entrance, Walk out, N/A, N/A
- Flooring
- Hardwood
- Appliances
- Central Vacuum, Barbeque, Garage door opener remote(s), Water Heater - Tankless, Water Heater
- Exterior features
- Wood, Brick
- Lot features
- Wooded area, Conservation/green belt, Carpet Free
- Community features
- School Bus
- Pool
- Inground pool, Outdoor pool
- Architectural style
- Bungalow
What would this home cost you?
Based on the $4,199,000 asking price at a 5.00% example rate, semi-annual compounding.
Renanza Realty Inc. can represent you on this property — send an enquiry to arrange a private viewing.
Listing courtesy of SOTHEBY'S INTERNATIONAL REALTY CANADA, PARIS.
The listing data displayed here is provided in part by the Canadian Real Estate Association (CREA) through its Data Distribution Facility (DDF®) and is drawn from Boards and Associations across Canada. Information is deemed reliable but is not guaranteed accurate by CREA. The listings are held by brokerages other than Renanza Realty unless otherwise noted.
The trademarks REALTOR®, REALTORS® and the REALTOR® logo are controlled by CREA and identify real estate professionals who are members of CREA. The trademarks MLS®, Multiple Listing Service® and the associated logos identify professional services rendered by REALTOR® members of CREA to effect the purchase, sale and lease of real estate as part of a cooperative selling system.