
6804 94A AV NW
Edmonton, Alberta
MLS® E4505829
$639,900
- Status
- Active
- Property type
- House
- MLS® number
- E4505829
- Bedrooms
- 5
- Bathrooms
- 3
- Year built
- 1965
 1 / 51
Listing description
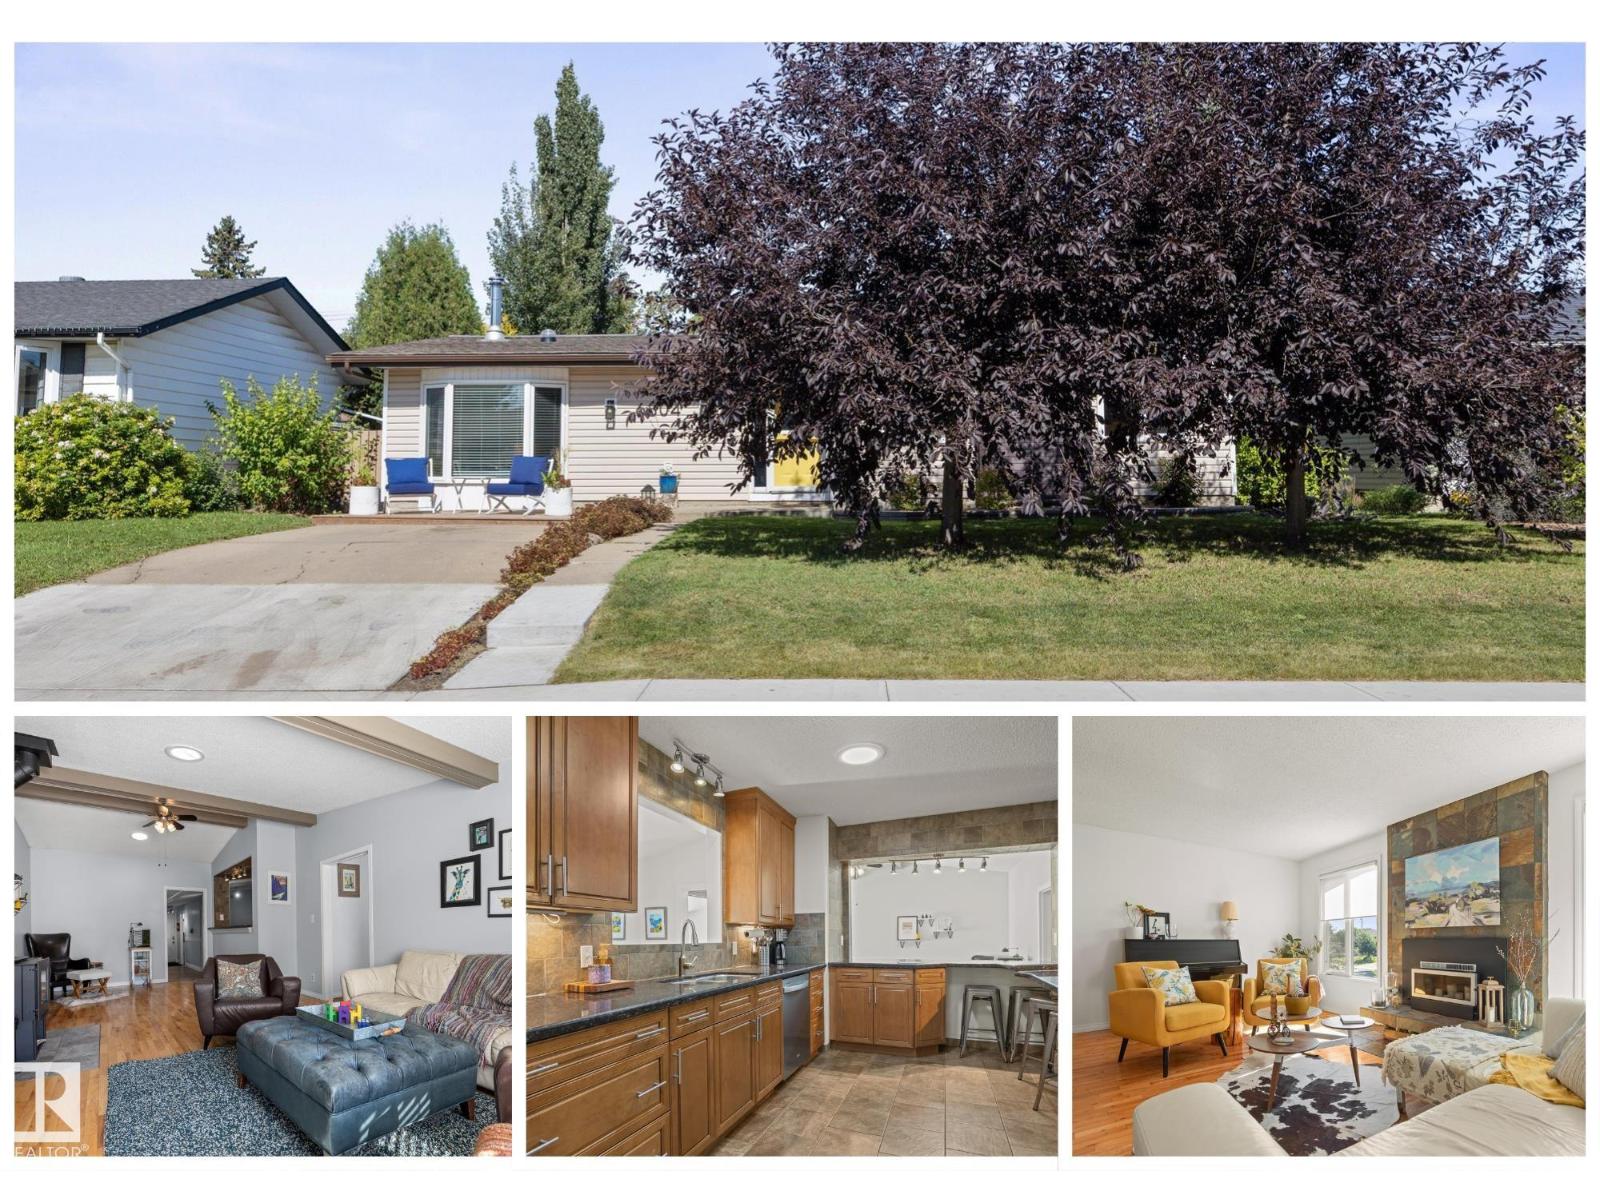
WELCOME to this spacious 2156sqft Ottewell bungalow with AC, HOT TUB, fully finished basement, 5 bedrooms, 2. 5 baths & TONS of room to live, relax & entertain! Step inside & you'll immediately notice the NATURAL LIGHT pouring in from 6 SOLAR TUBES, along with the bright, freshly repainted interior & triple-pane windows.
With 3 bedrooms upstairs & 2 more downstairs, there's room for everyone! The updated 2pc ensuite, NEW HWT, NEW electrical panel, recently serviced furnace with NEW fan, AC & more give you peace of mind. Love to entertain?
You'll LOVE the incredible amount of space this home offers, with plenty of room for family gatherings, game nights & more. Outside, relax in your HOT TUB or enjoy the great neighbourhood & EXCELLENT NEIGHBOURS. The garage also has a NEW door & NEWER shingles, while the house roof is BRAND NEW this week!
Located close to the river valley with easy access to downtown, this is a fantastic opportunity to get into a remarkable home in a sought after neighbourhood!!
Property summary
- MLS® number
- E4505829
- Property type
- Single Family
- Building type
- House
- Square footage
- 2,157 sq ft
- Title
- Freehold
- Land size
- 635.49 square meters
- Built in
- 1965
- Parking
- 2 spaces · Detached Garage
- Days on market
- 29 days
Features & details
- Heating
- Forced air
- Cooling
- Central air conditioning
- Basement
- Finished, Full
- Appliances
- Washer, Refrigerator, Dishwasher, Stove, Dryer, Microwave, Hood Fan, Window Coverings, Garage door opener
- Lot features
- Flat site, Lane, No Smoking Home
- Architectural style
- Bungalow
What would this home cost you?
Based on the $639,900 asking price at a 5.00% example rate, semi-annual compounding.
Renanza Realty Inc. can represent you on this property — send an enquiry to arrange a private viewing.
Listing courtesy of RE/MAX Professionals, St Albert.
The listing data displayed here is provided in part by the Canadian Real Estate Association (CREA) through its Data Distribution Facility (DDF®) and is drawn from Boards and Associations across Canada. Information is deemed reliable but is not guaranteed accurate by CREA. The listings are held by brokerages other than Renanza Realty unless otherwise noted.
The trademarks REALTOR®, REALTORS® and the REALTOR® logo are controlled by CREA and identify real estate professionals who are members of CREA. The trademarks MLS®, Multiple Listing Service® and the associated logos identify professional services rendered by REALTOR® members of CREA to effect the purchase, sale and lease of real estate as part of a cooperative selling system.