
680 Sixmile Crescent S
Lethbridge, Alberta
MLS® A2320729
$779,400
- Status
- Active
- Property type
- House
- MLS® number
- A2320729
- Bedrooms
- 5
- Bathrooms
- 3
- Year built
- 2025
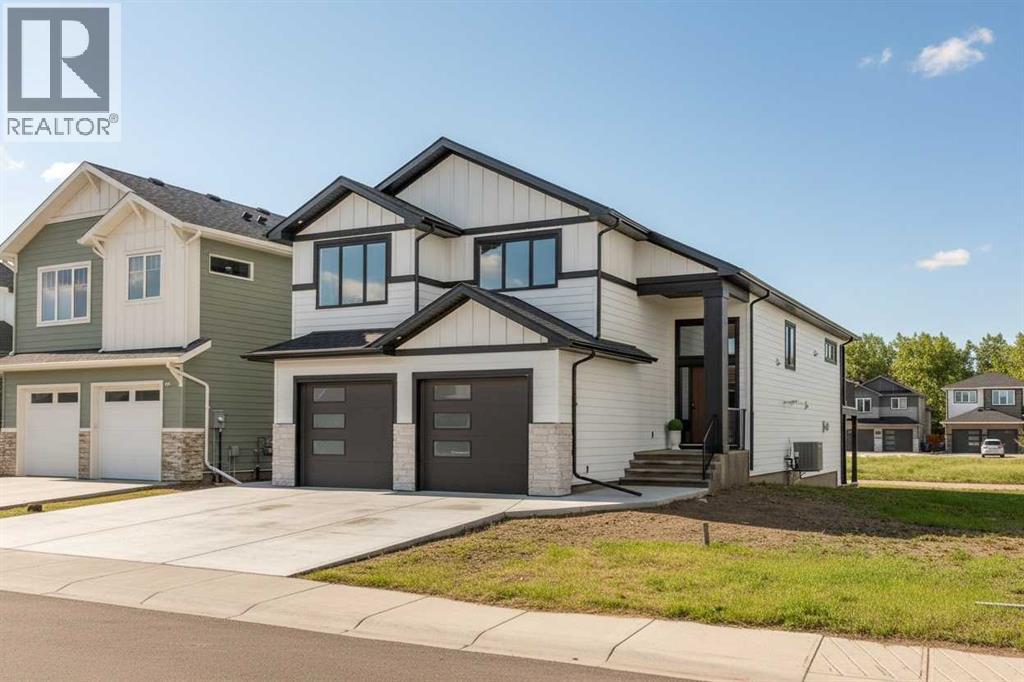 1 / 46
Listing description
Stunning brand-new build in the highly sought-after Sixmile neighbourhood, where every detail has been thoughtfully hand-selected with quality, style, and functionality in mind. Step inside to a welcoming front foyer complete with a spacious closet, offering practical everyday organization and a clutter-free entry. The heart of the home is the impressive gourmet kitchen, featuring beautiful two-tone cabinetry, custom wood accents, a gas range (also 220 hookups for electric) upscale appliances, and a large walk-in pantry.
The kitchen seamlessly connects to the bright and inviting dining area, creating the perfect space for entertaining and family gatherings. The living room is designed to impress, showcasing a striking feature fireplace wall with custom built-ins and floating shelves—a premium touch often overlooked in new construction. The main floor also offers two well-sized bedrooms, a stylish 4-piece bathroom, and a dedicated laundry room with designer finishes.
Occupying the entire upper level is a private primary retreat designed just for you. This luxurious space features an oversized walk-in closet and a spa-inspired 5-piece ensuite, creating the perfect sanctuary to unwind at the end of the day. The fully developed walk-out basement adds incredible versatility and living space.
Complete with a wet bar, dedicated secondary laundry area, two additional bedrooms, and a 4-piece bathroom, this level is ideal for guests, extended family, or entertaining. Walk directly out to the backyard and enjoy seamless indoor-outdoor living. This home is move-in ready and waiting for its very first owner.
A rare opportunity to own a thoughtfully crafted home in one of Sixmile's most desirable neighbourhoods. Come experience the exceptional quality, beautiful finishes, and timeless style for yourself—you truly need to see this one to appreciate everything it has to offer.
Property summary
- MLS® number
- A2320729
- Property type
- Single Family
- Building type
- House
- Square footage
- 1,874 sq ft
- Title
- Freehold
- Land size
- 4717 square feet
- Built in
- 2025
- Annual property taxes
- $4,726.00
- Parking
- 4 spaces · Attached Garage, Other, Concrete
- Days on market
- 73 days
Features & details
- Heating
- Forced air, Natural gas
- Cooling
- Central air conditioning
- Basement
- Finished, Full, Separate entrance, Walk out
- Flooring
- Tile, Carpeted, Vinyl
- Appliances
- Refrigerator, Gas stove(s), Dishwasher, Microwave, Garage door opener
- Exterior features
- Composite Siding
- Lot features
- Wet bar, Closet Organizers, No Animal Home, No Smoking Home
- Architectural style
- Bi-level
What would this home cost you?
Based on the $779,400 asking price at a 5.00% example rate, semi-annual compounding.
Renanza Realty Inc. can represent you on this property — send an enquiry to arrange a private viewing.
Listing courtesy of Century 21 Foothills South Real Estate, Lethbridge.
The listing data displayed here is provided in part by the Canadian Real Estate Association (CREA) through its Data Distribution Facility (DDF®) and is drawn from Boards and Associations across Canada. Information is deemed reliable but is not guaranteed accurate by CREA. The listings are held by brokerages other than Renanza Realty unless otherwise noted.
The trademarks REALTOR®, REALTORS® and the REALTOR® logo are controlled by CREA and identify real estate professionals who are members of CREA. The trademarks MLS®, Multiple Listing Service® and the associated logos identify professional services rendered by REALTOR® members of CREA to effect the purchase, sale and lease of real estate as part of a cooperative selling system.