
680 Creekstone Circle SW
Calgary, Alberta
MLS® A2355238
$679,900
- Status
- Active
- Property type
- House
- MLS® number
- A2355238
- Bedrooms
- 3
- Bathrooms
- 3
- Year built
- 2023
 1 / 44
Listing description
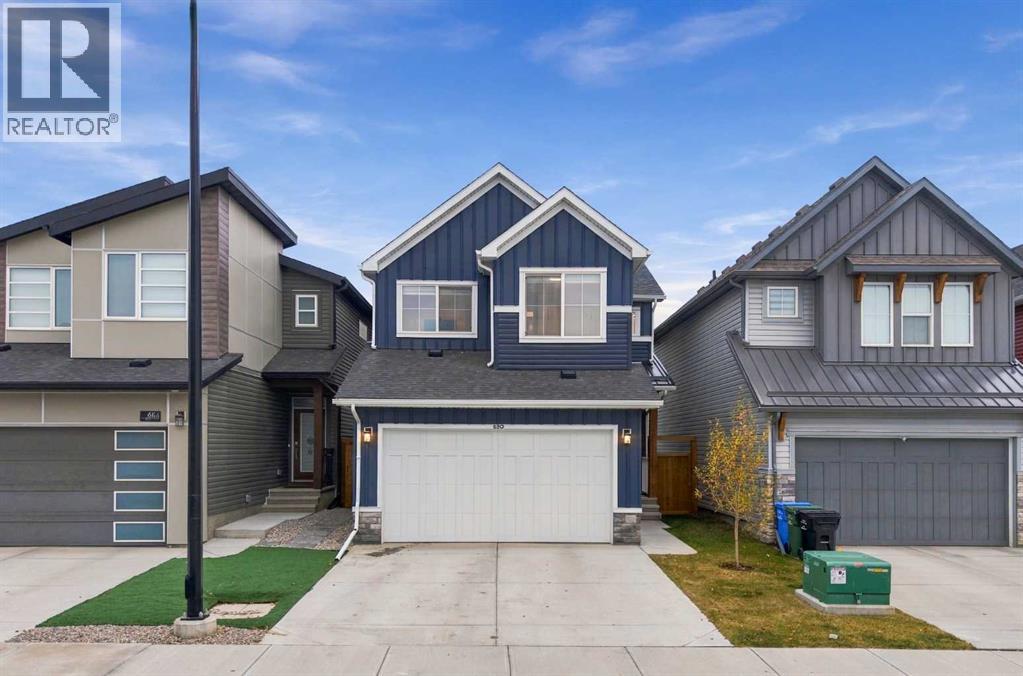
Modern design meets everyday comfort in this like-new, move-in ready home in Pine Creek, where timeless finishes, thoughtful details and a family-friendly layout make it easy to settle right in. Central air conditioning keeps summers comfortable, while power blinds throughout much of the home add everyday convenience. Inside, durable vinyl plank flooring flows across the bright, open-concept main level, connecting the kitchen, dining and living spaces.
Beautifully appointed with quartz countertops, stainless steel appliances, a gas cooktop and built-in wall oven, the kitchen centres around a generous island with plenty of room for casual meals and conversation. A walk-through pantry simplifies grocery unloading and keeps essentials neatly organized. Just beyond, the dining area opens through sliding patio doors to the composite deck, extending mealtimes and entertaining outdoors.
Evenings feel especially inviting beside the full-height tiled fireplace in the living room, where oversized windows welcome natural light. A convenient powder room completes the main floor. Upstairs, a spacious bonus room sets the stage for movie marathons, games nights or a quiet place to unwind, while its placement between the bedrooms adds a welcome sense of privacy.
At the end of the day, retreat to the primary bedroom, complete with a walk-in closet and a luxurious ensuite boasting dual sinks, a deep soaker tub and a separate shower. Two additional bedrooms share a well-appointed 4-piece bathroom while upper-level laundry makes daily routines much easier. The unfinished basement awaits your ideas, with plenty of potential for future living space tailored to your needs.
Outside, the fully fenced backyard gives kids and pets room to play across the generous grassy lawn while you barbecue, entertain or simply relax on the low-maintenance composite deck. A double attached garage adds secure parking and extra storage. Outstandingly located in a community that brings nature and neighbourhoo d convenience together with scenic walking paths, parks, playgrounds, a wetland and storm pond, along with access to surrounding natural landscapes and the Pine Creek ravine.
Shopping, restaurants and everyday essentials are close by in Silverado, Legacy, Walden and Shawnessy, while Spruce Meadows, Sirocco Golf Club and Fish Creek Provincial Park add plenty of possibilities for weekend recreation. With an expanding community around you and a beautifully finished home ready to enjoy, this is a wonderful place to put down roots.
Property summary
- MLS® number
- A2355238
- Property type
- Single Family
- Building type
- House
- Square footage
- 1,872 sq ft
- Title
- Freehold
- Land size
- 320 square meters
- Built in
- 2023
- Annual property taxes
- $4,728.00
- Parking
- 4 spaces · Attached Garage
- Days on market
- 7 days
Features & details
- Heating
- Forced air, Natural gas
- Cooling
- Central air conditioning
- Basement
- Unfinished, Full
- Flooring
- Tile, Carpeted, Vinyl Plank
- Appliances
- Washer, Refrigerator, Cooktop - Electric, Dishwasher, Dryer, Microwave, Oven - Built-In, Hood Fan, Window Coverings
- Exterior features
- Stone, Composite Siding
- Lot features
- No neighbours behind
What would this home cost you?
Based on the $679,900 asking price at a 5.00% example rate, semi-annual compounding.
Renanza Realty Inc. can represent you on this property — send an enquiry to arrange a private viewing.
Listing courtesy of eXp Realty, CALGARY.
The listing data displayed here is provided in part by the Canadian Real Estate Association (CREA) through its Data Distribution Facility (DDF®) and is drawn from Boards and Associations across Canada. Information is deemed reliable but is not guaranteed accurate by CREA. The listings are held by brokerages other than Renanza Realty unless otherwise noted.
The trademarks REALTOR®, REALTORS® and the REALTOR® logo are controlled by CREA and identify real estate professionals who are members of CREA. The trademarks MLS®, Multiple Listing Service® and the associated logos identify professional services rendered by REALTOR® members of CREA to effect the purchase, sale and lease of real estate as part of a cooperative selling system.